

Hospital Executive Suite Remodel
A hospital C-suite and conference room remodeled under containment, plus a room readied for new GE imaging equipment.
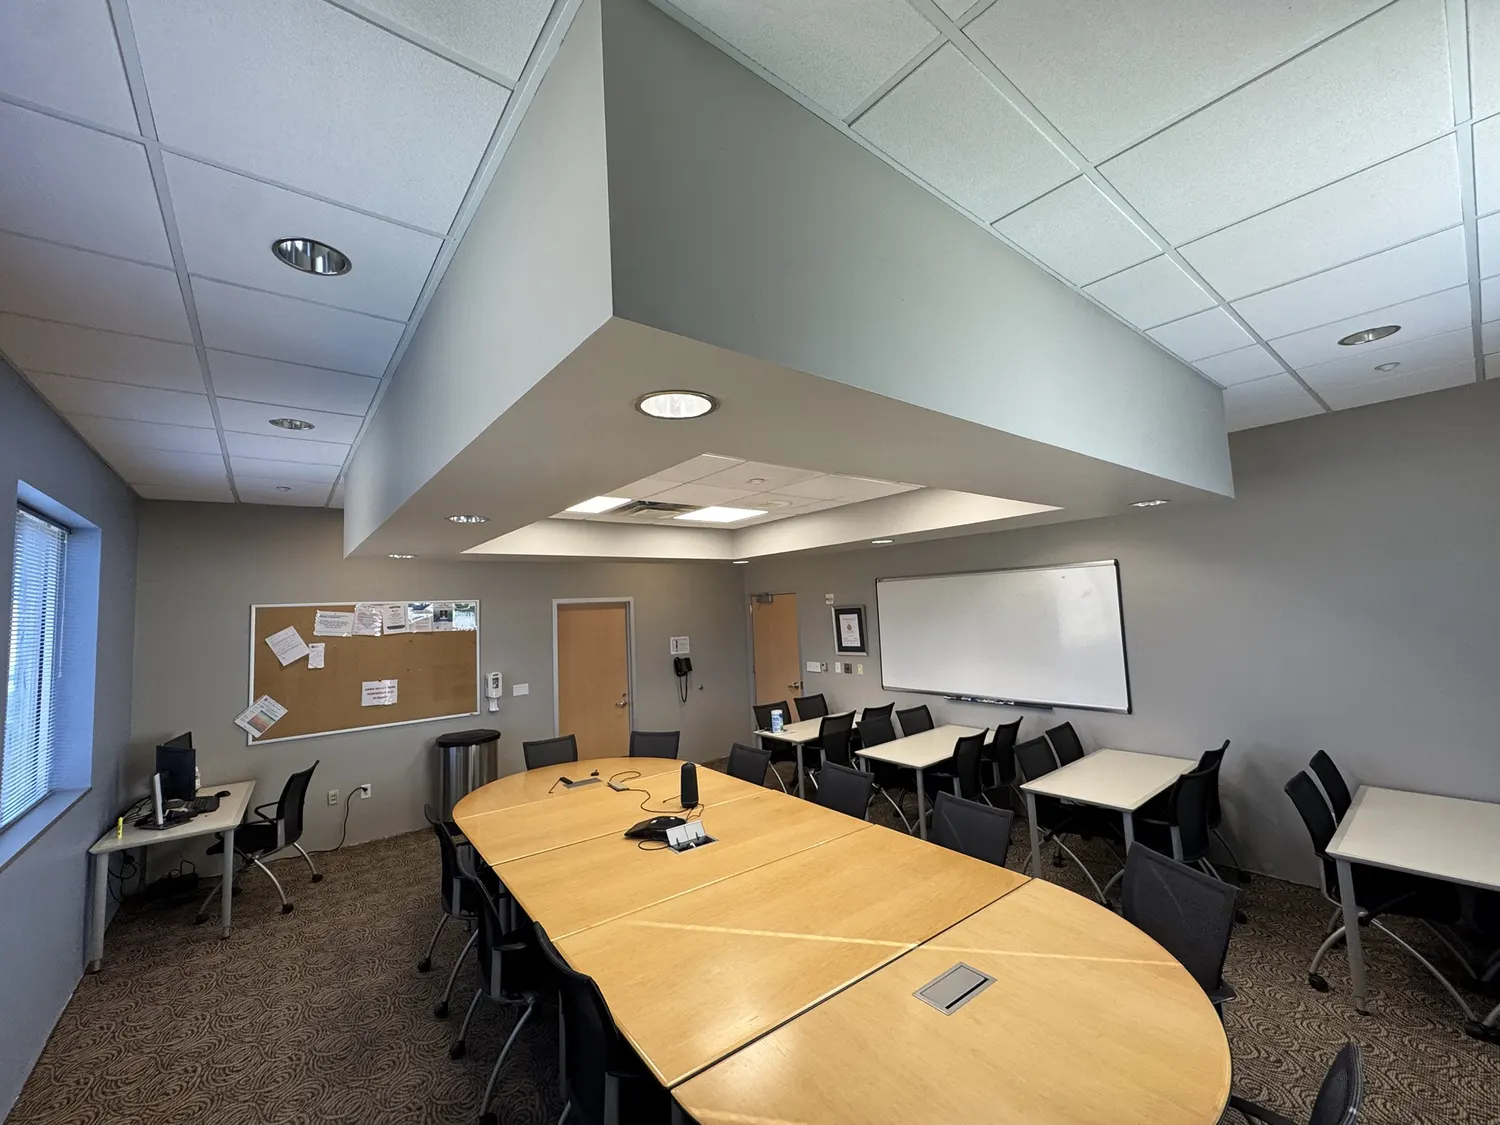
Hospital Executive Suite Remodel
A hospital C-suite remodel, plus a room readied for new GE equipment.
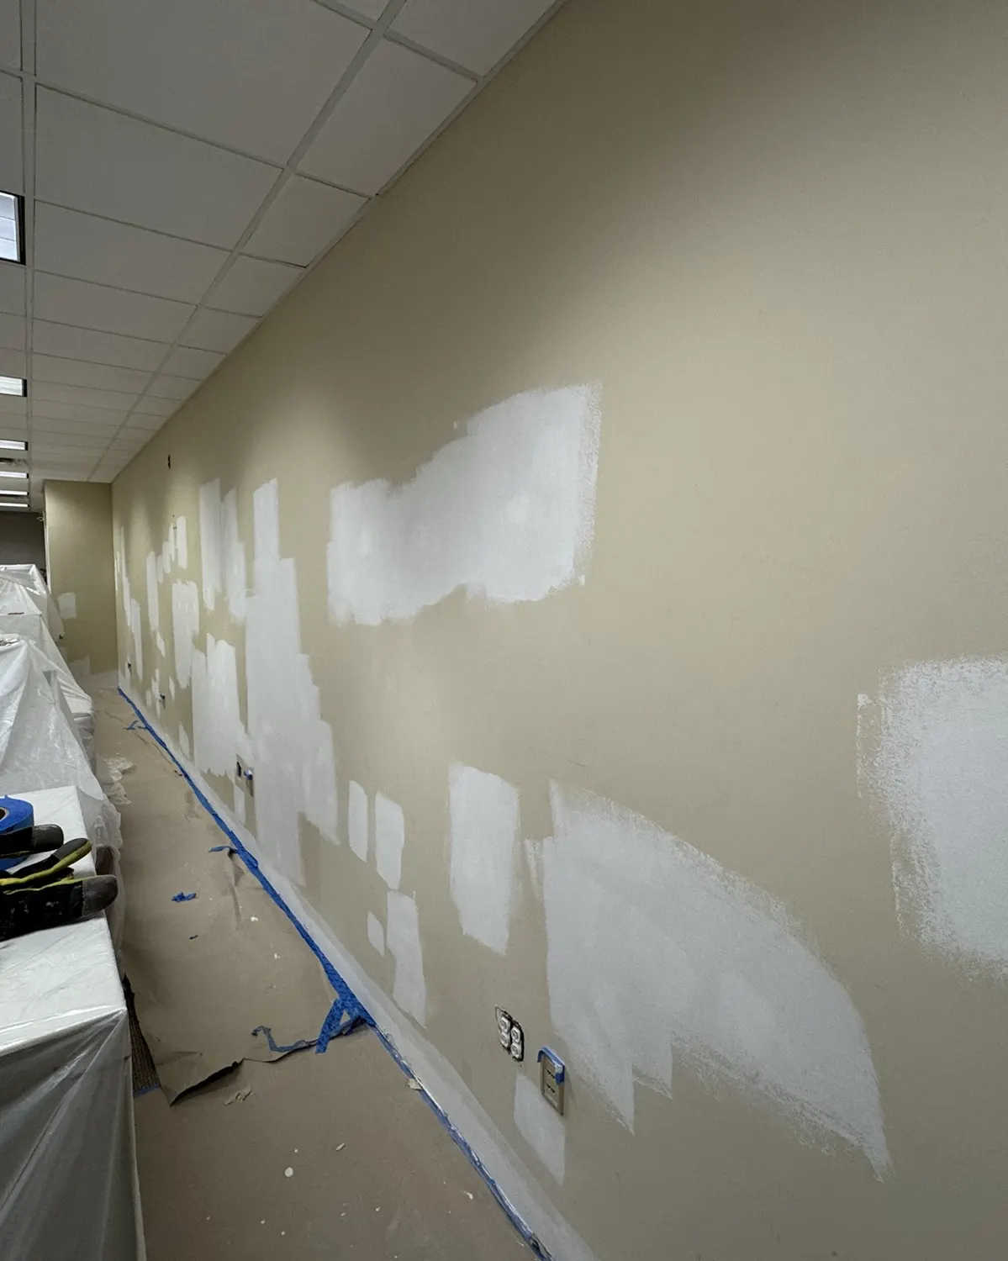
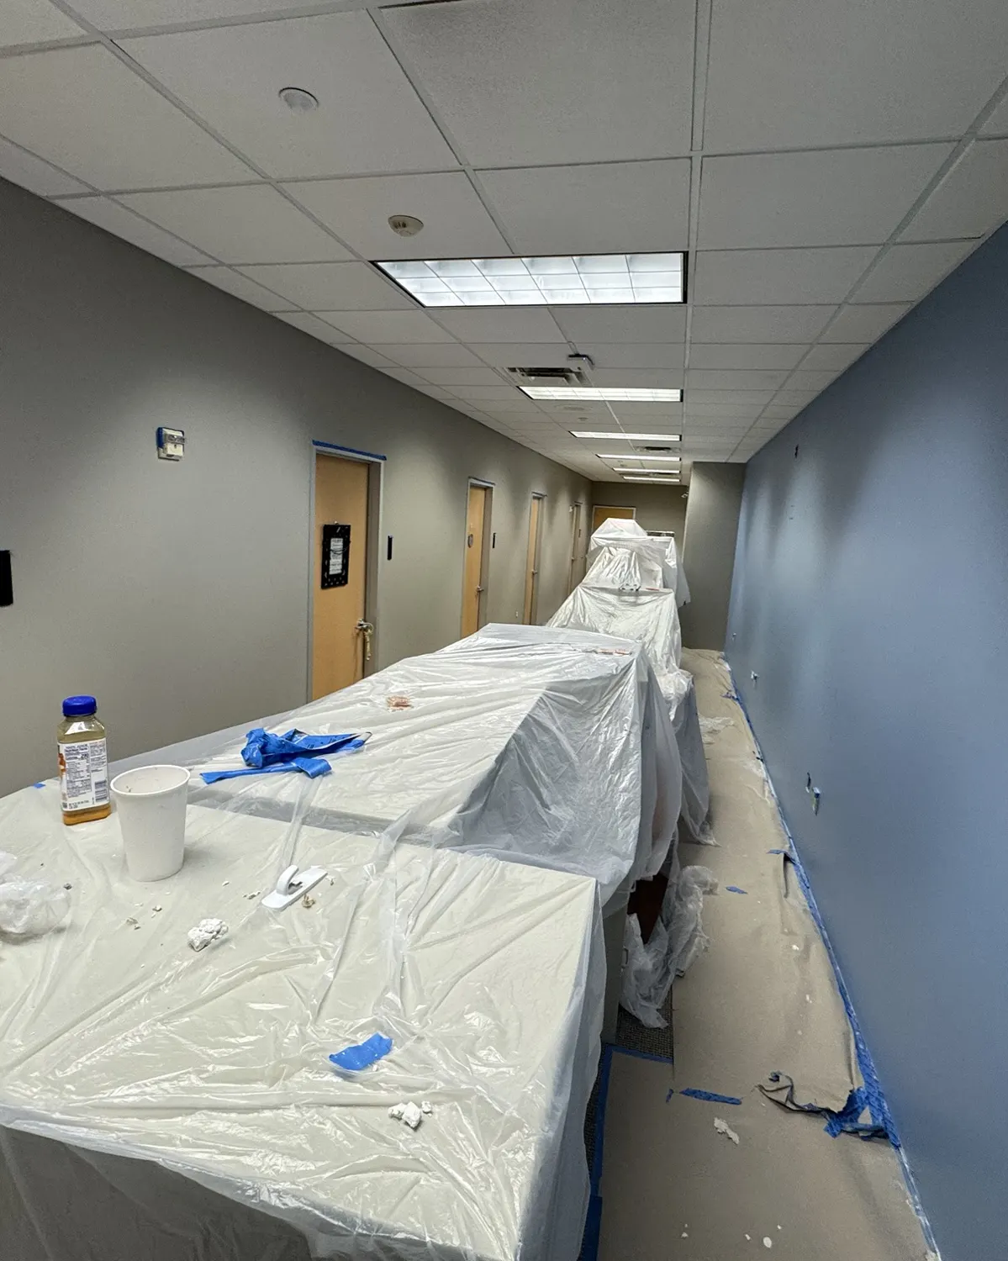
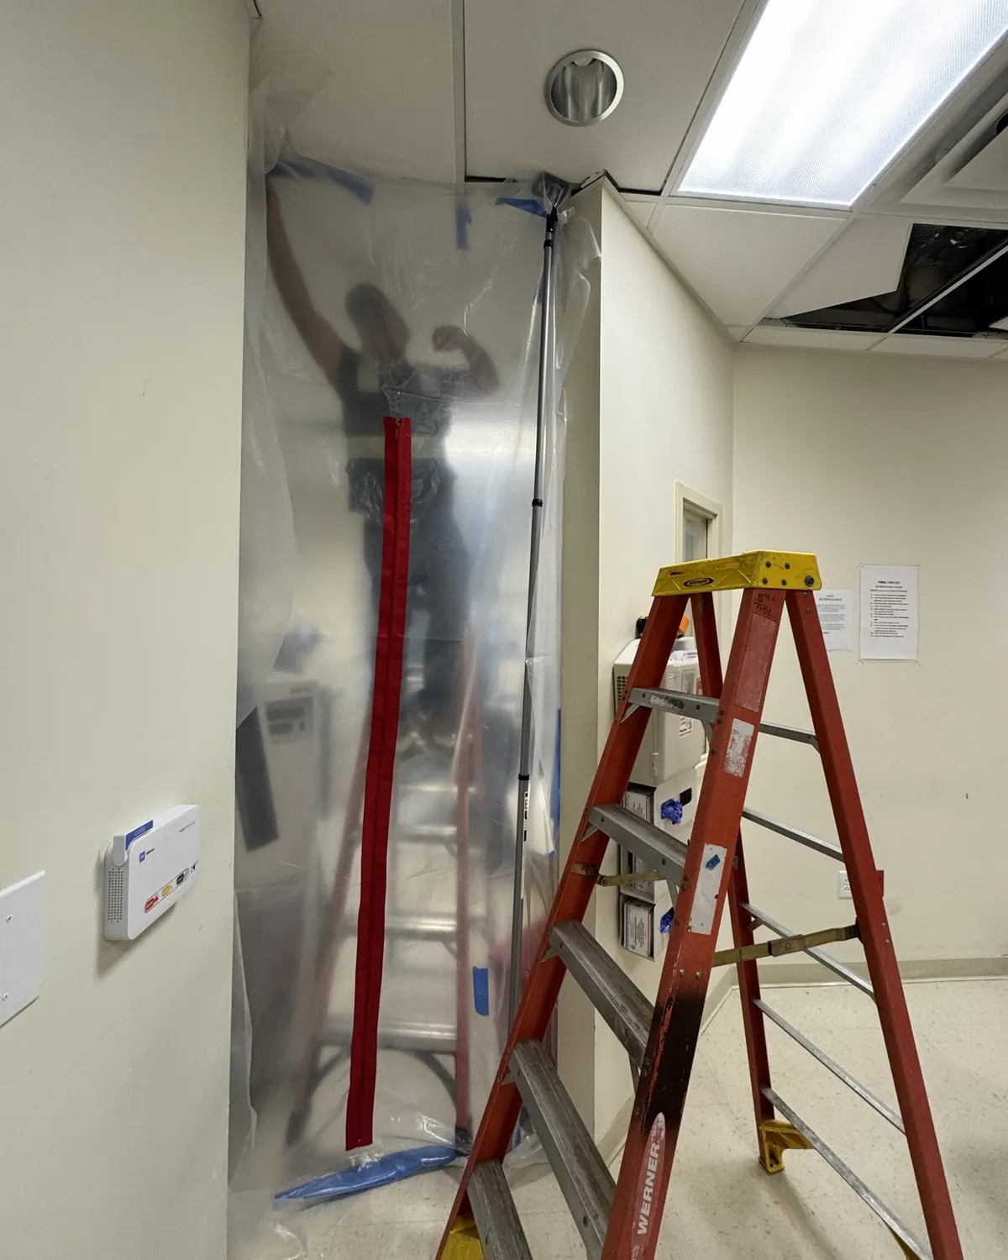
Zippered containment at the suite entrance, floors protected, furniture wrapped in place, and walls patched, primed and painted.
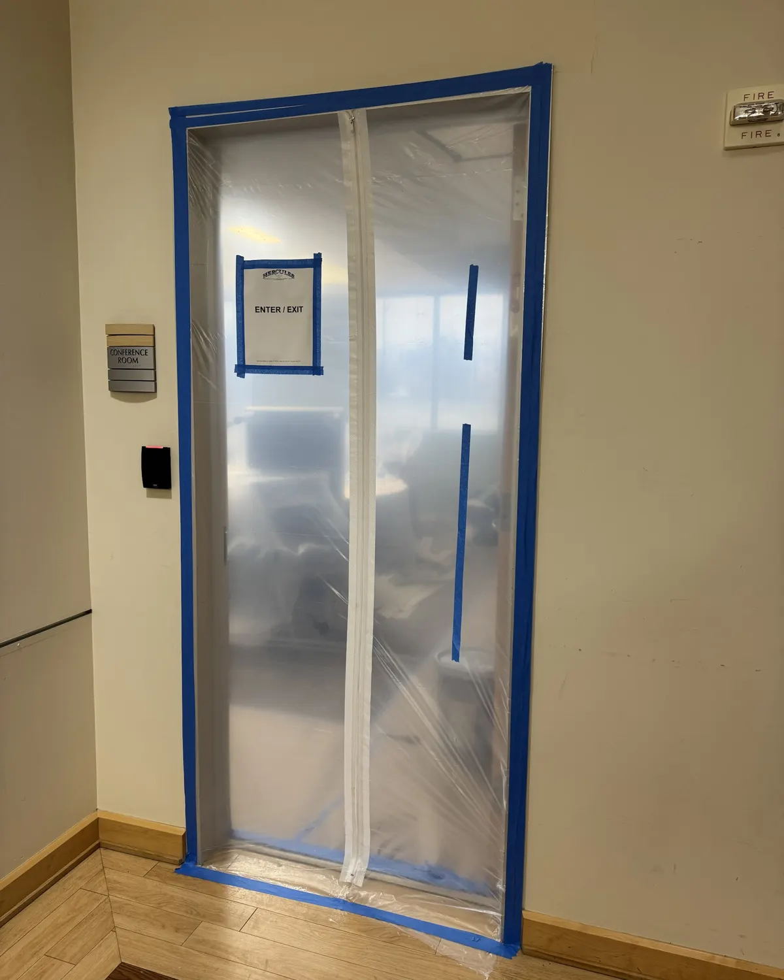
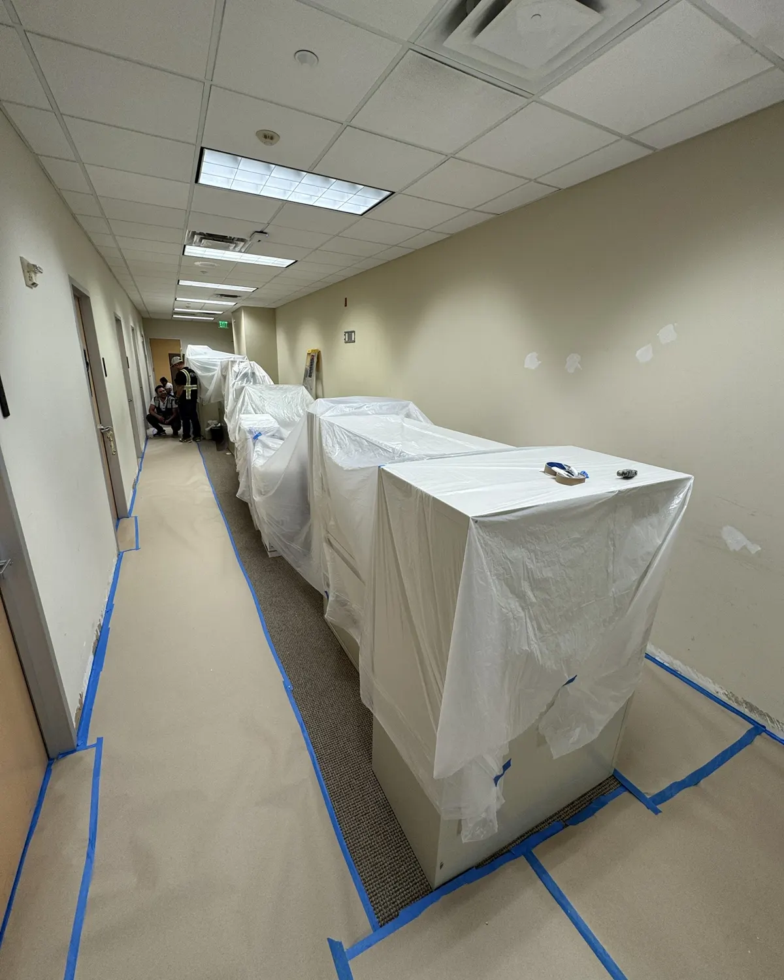
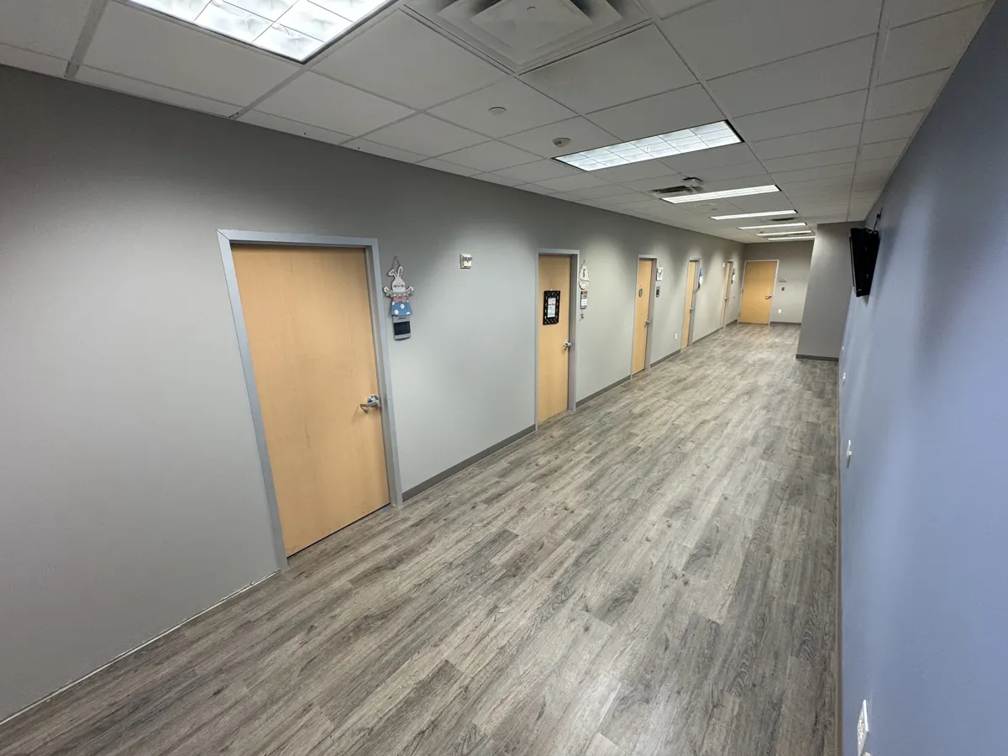
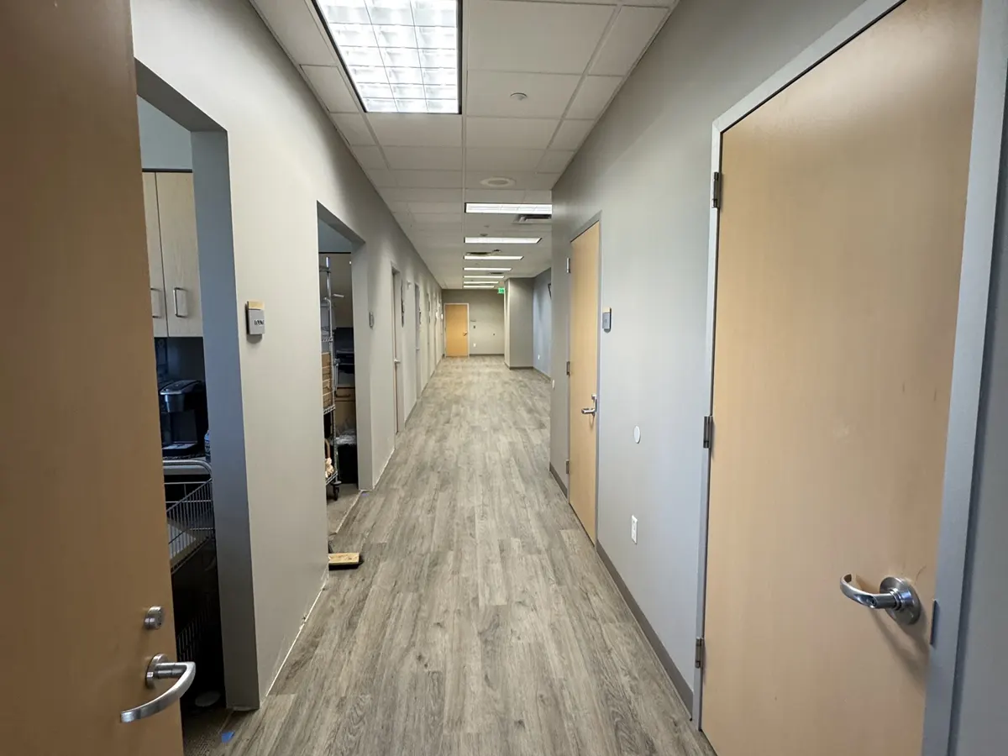
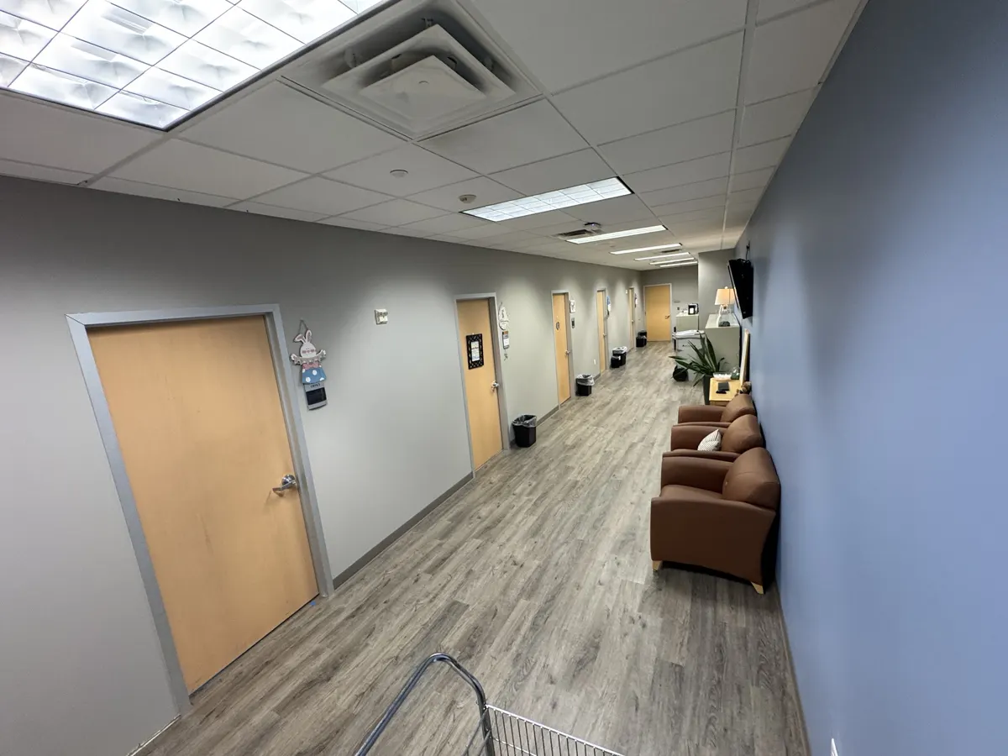
The finished suite: new paint and accent wall, new plank flooring and base, and the furniture back in place.
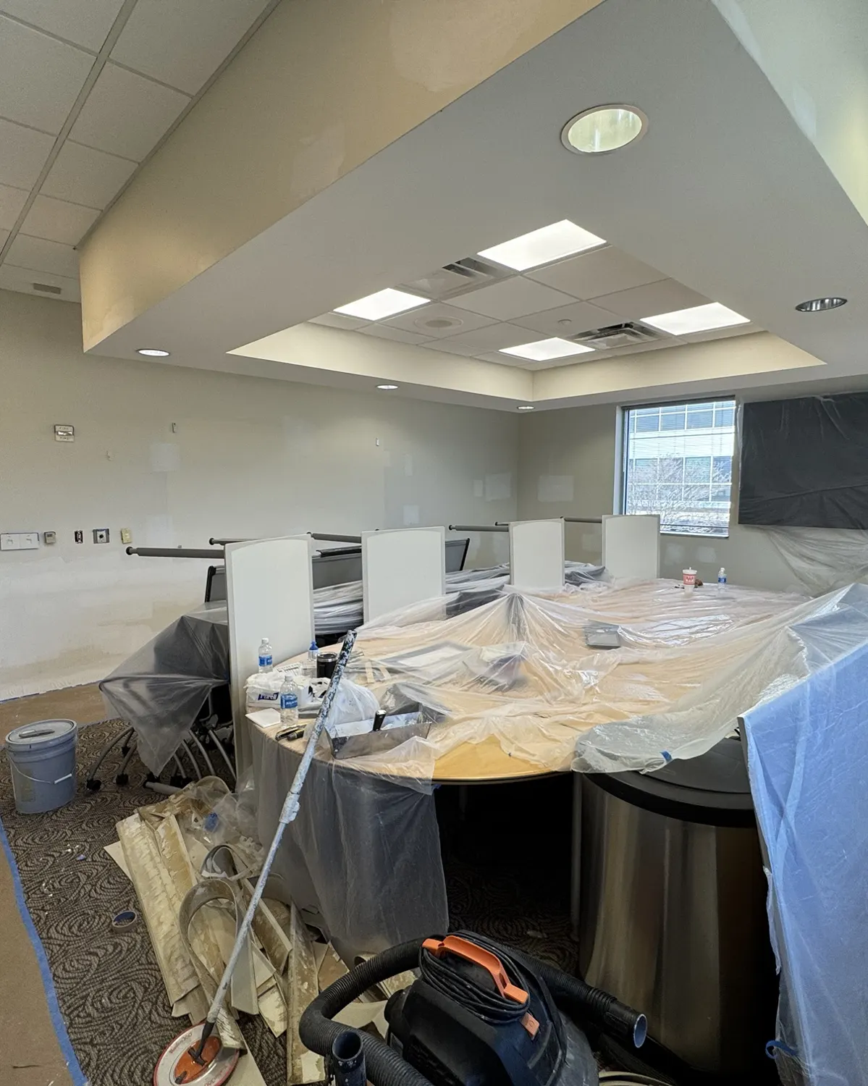
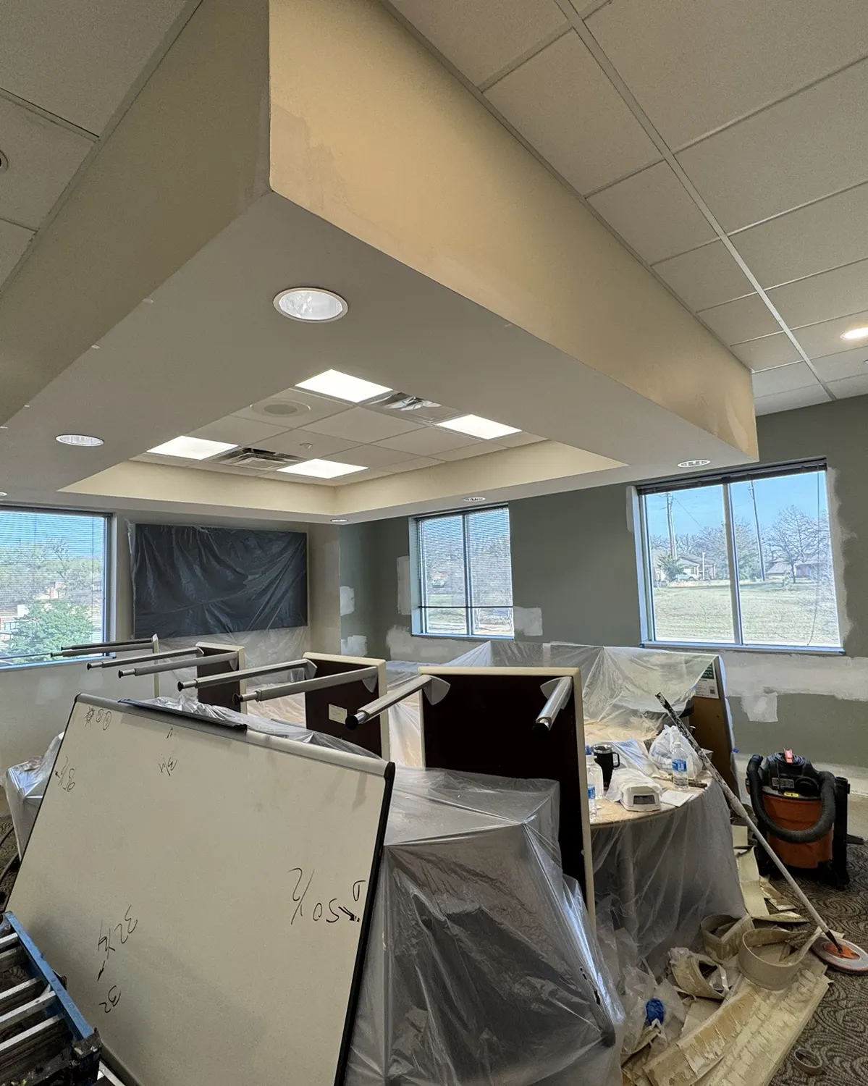
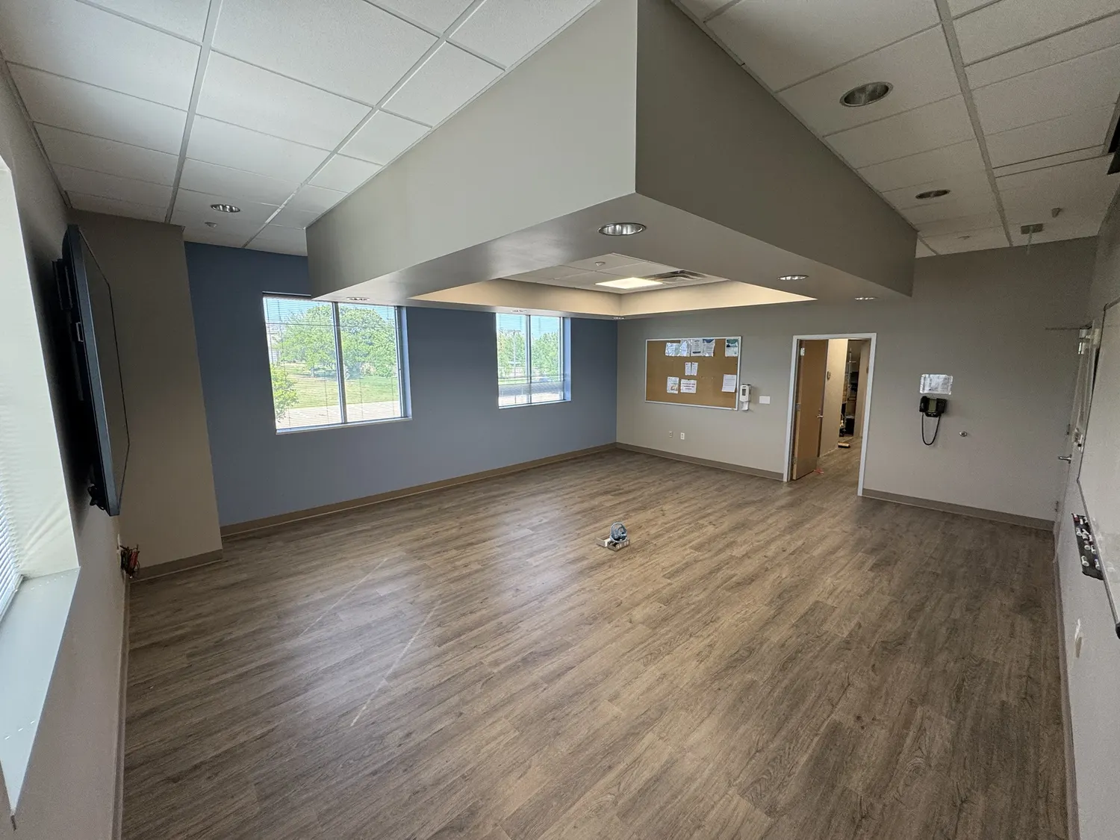
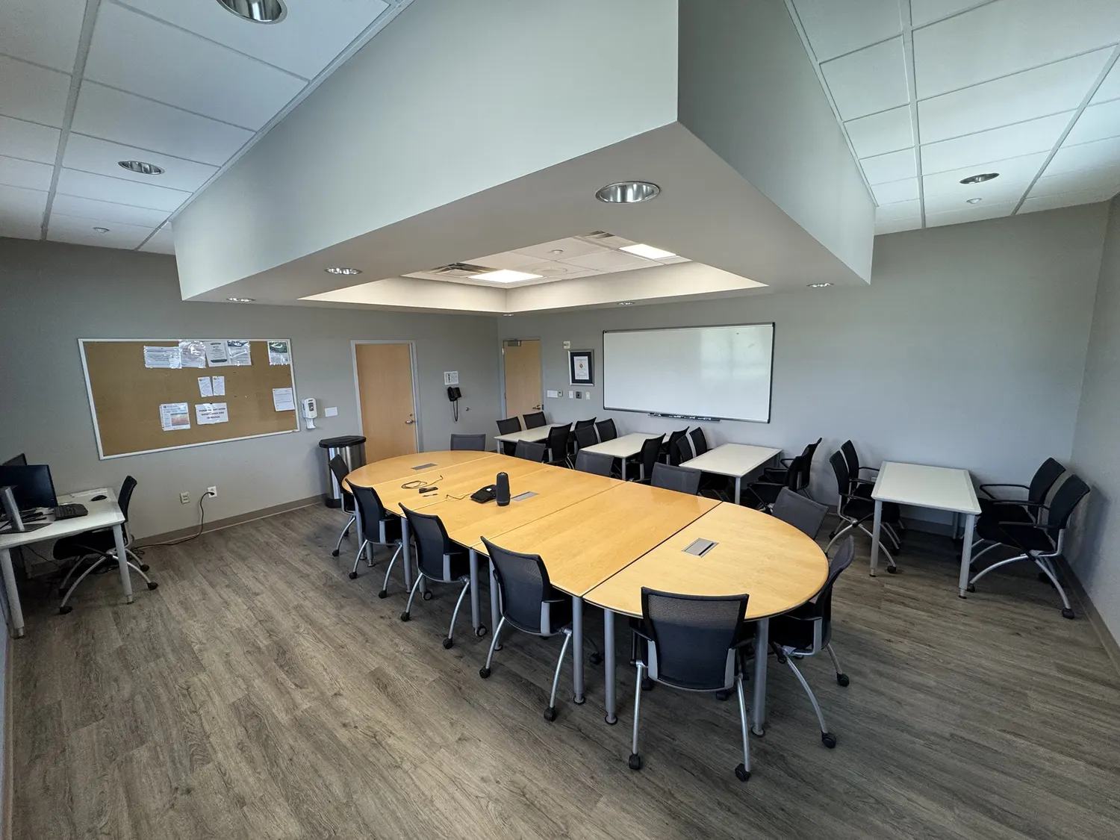
The conference room under the square ceiling soffit, from wrapped furniture and patched walls to new paint, new plank flooring and the room reset.
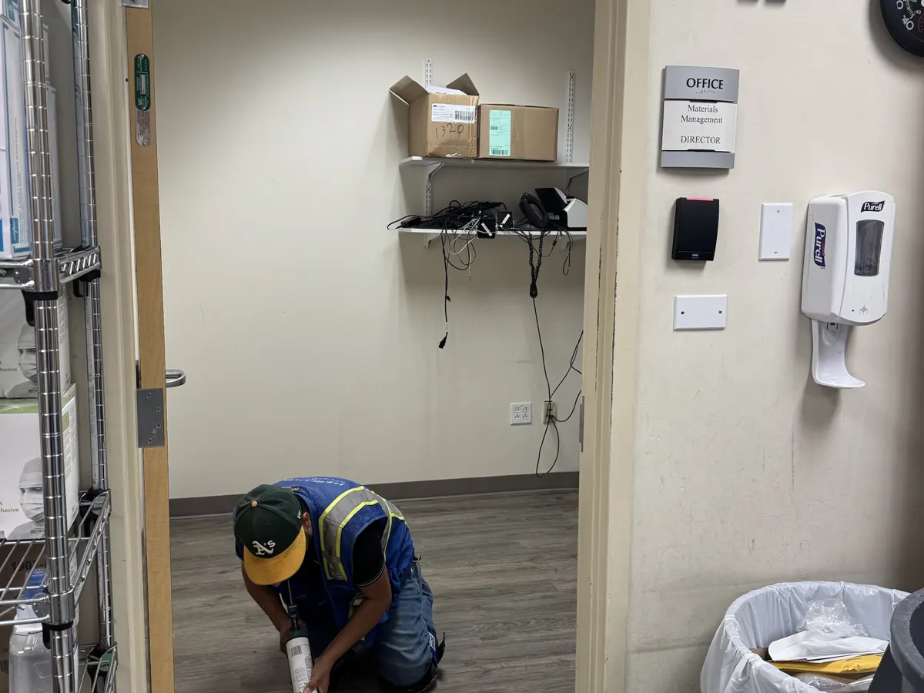
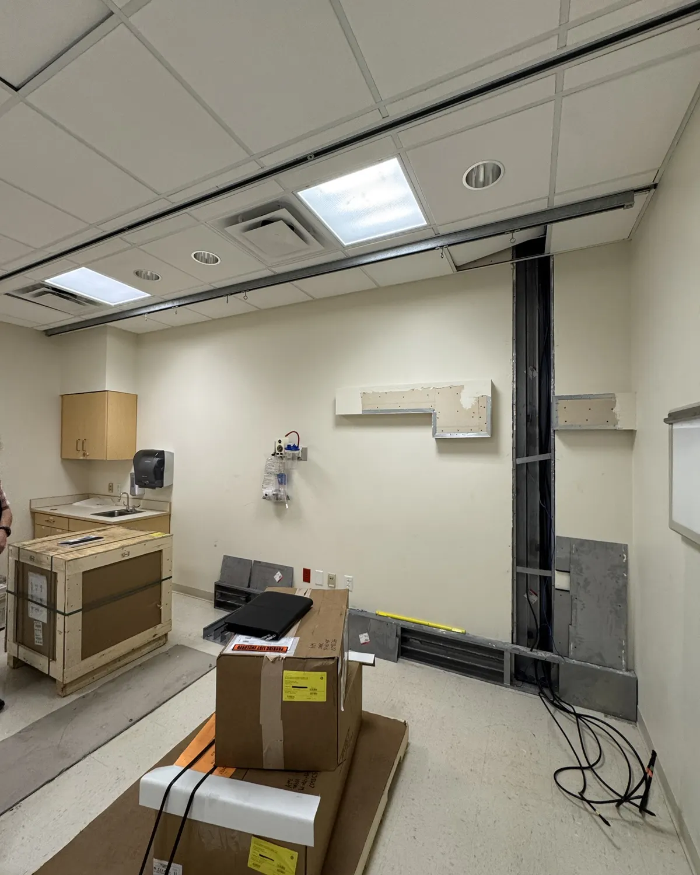
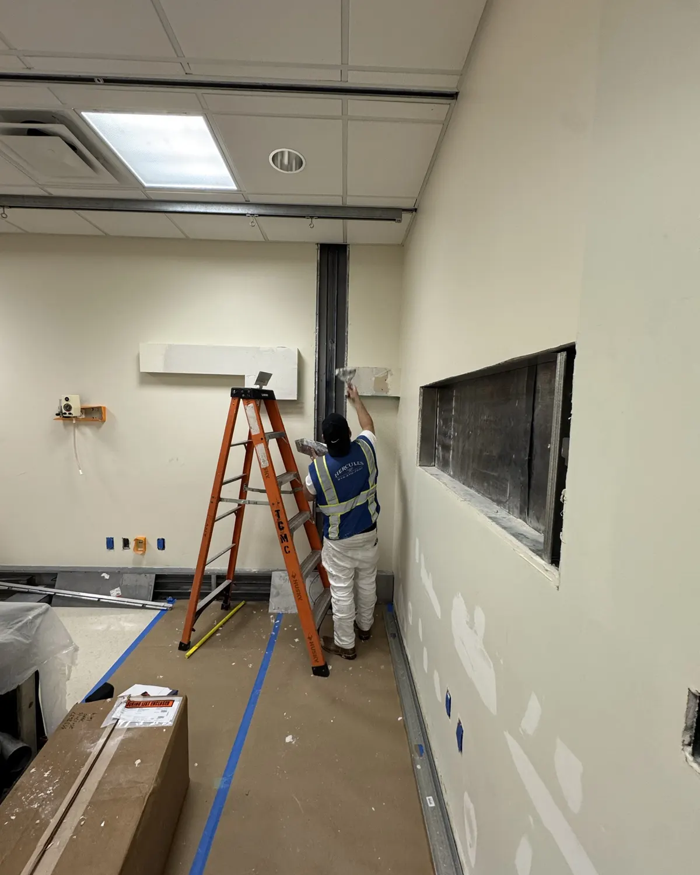
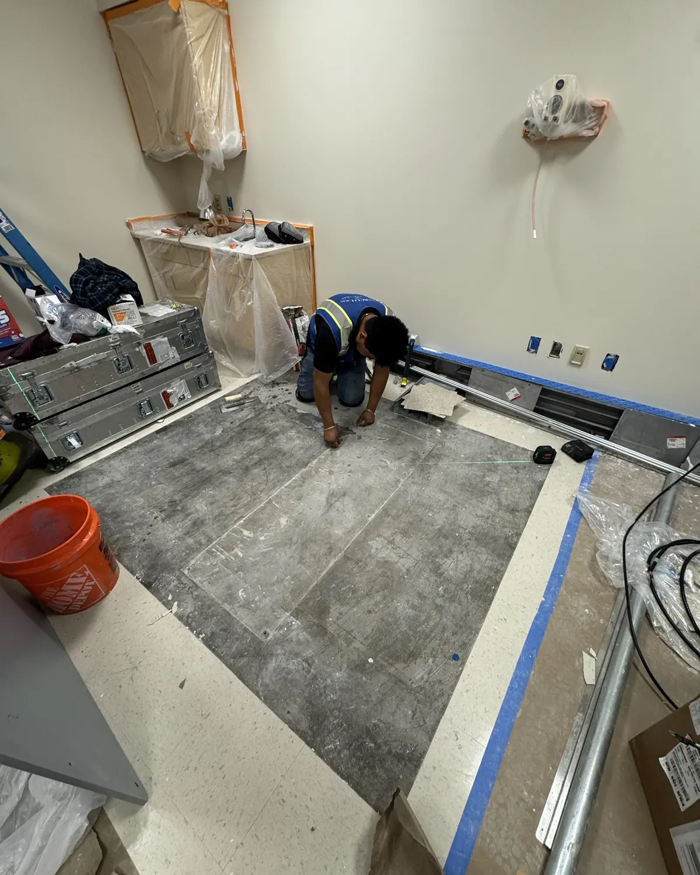
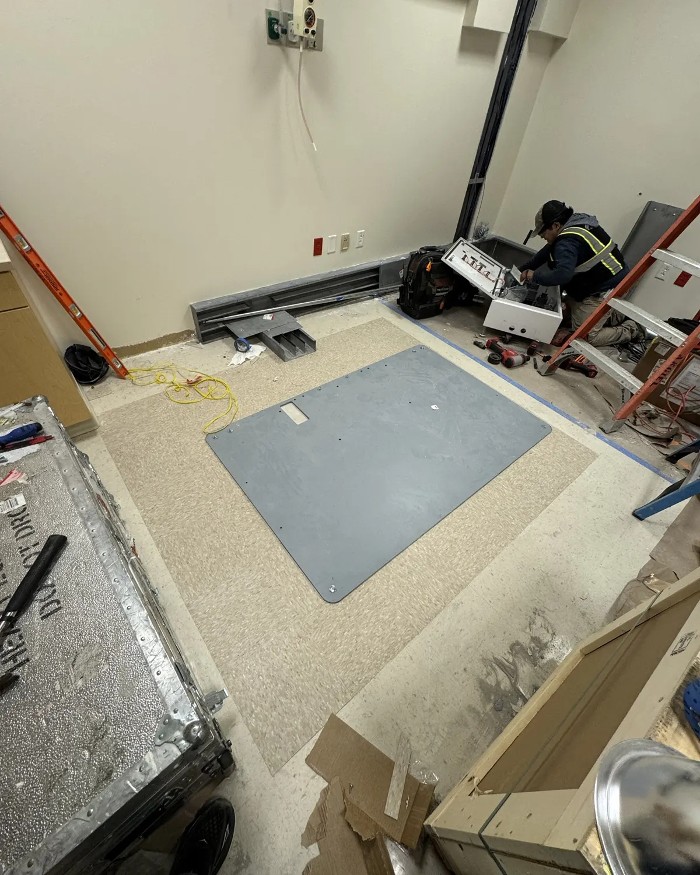
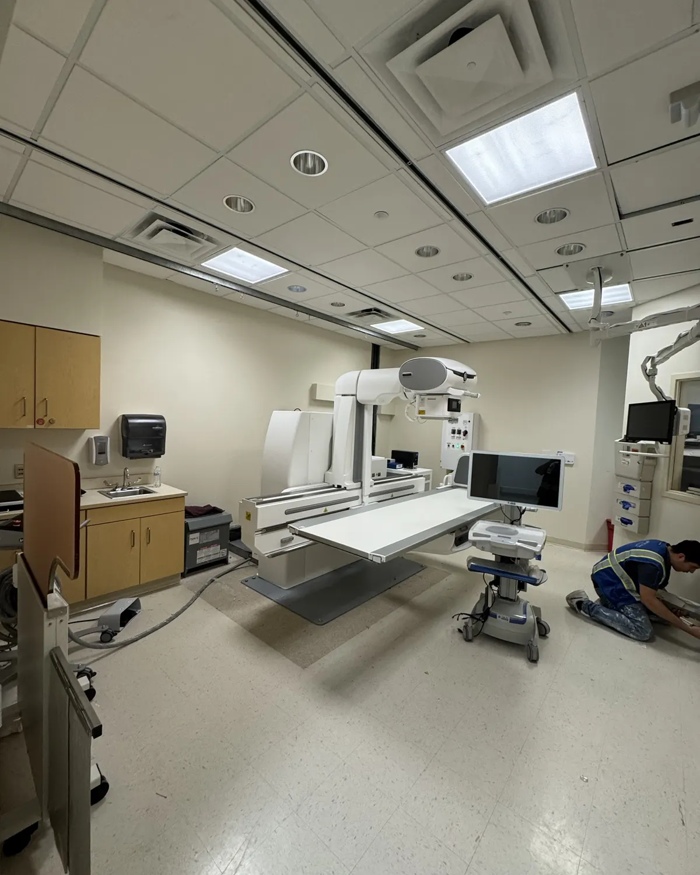
A room in the same hospital prepared for new GE imaging equipment: containment up, wall opened for cabling, drywall patched, floor laid out and new tile and mounting plate installed so the new GE system could be installed.
More Projects
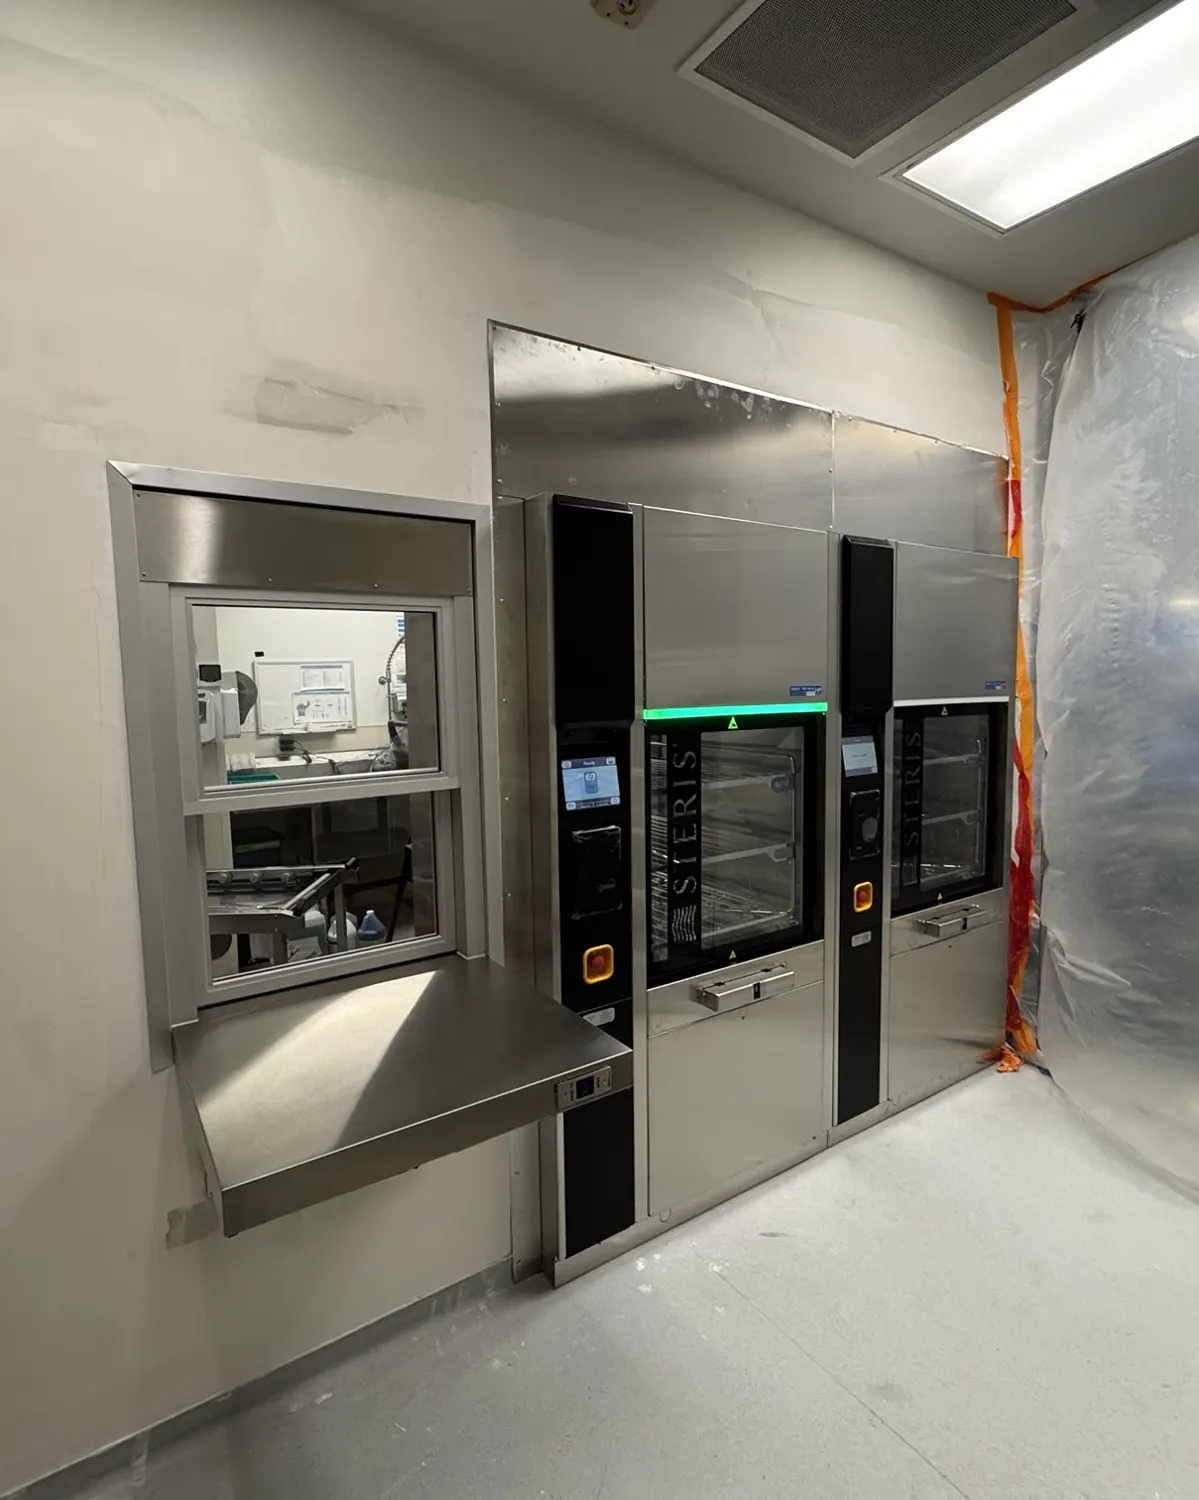
Sterile Processing Equipment Replacement
A hospital sterile processing department upgraded to new STERIS washers and sterilizers in two phases, inside infection control containment.
View project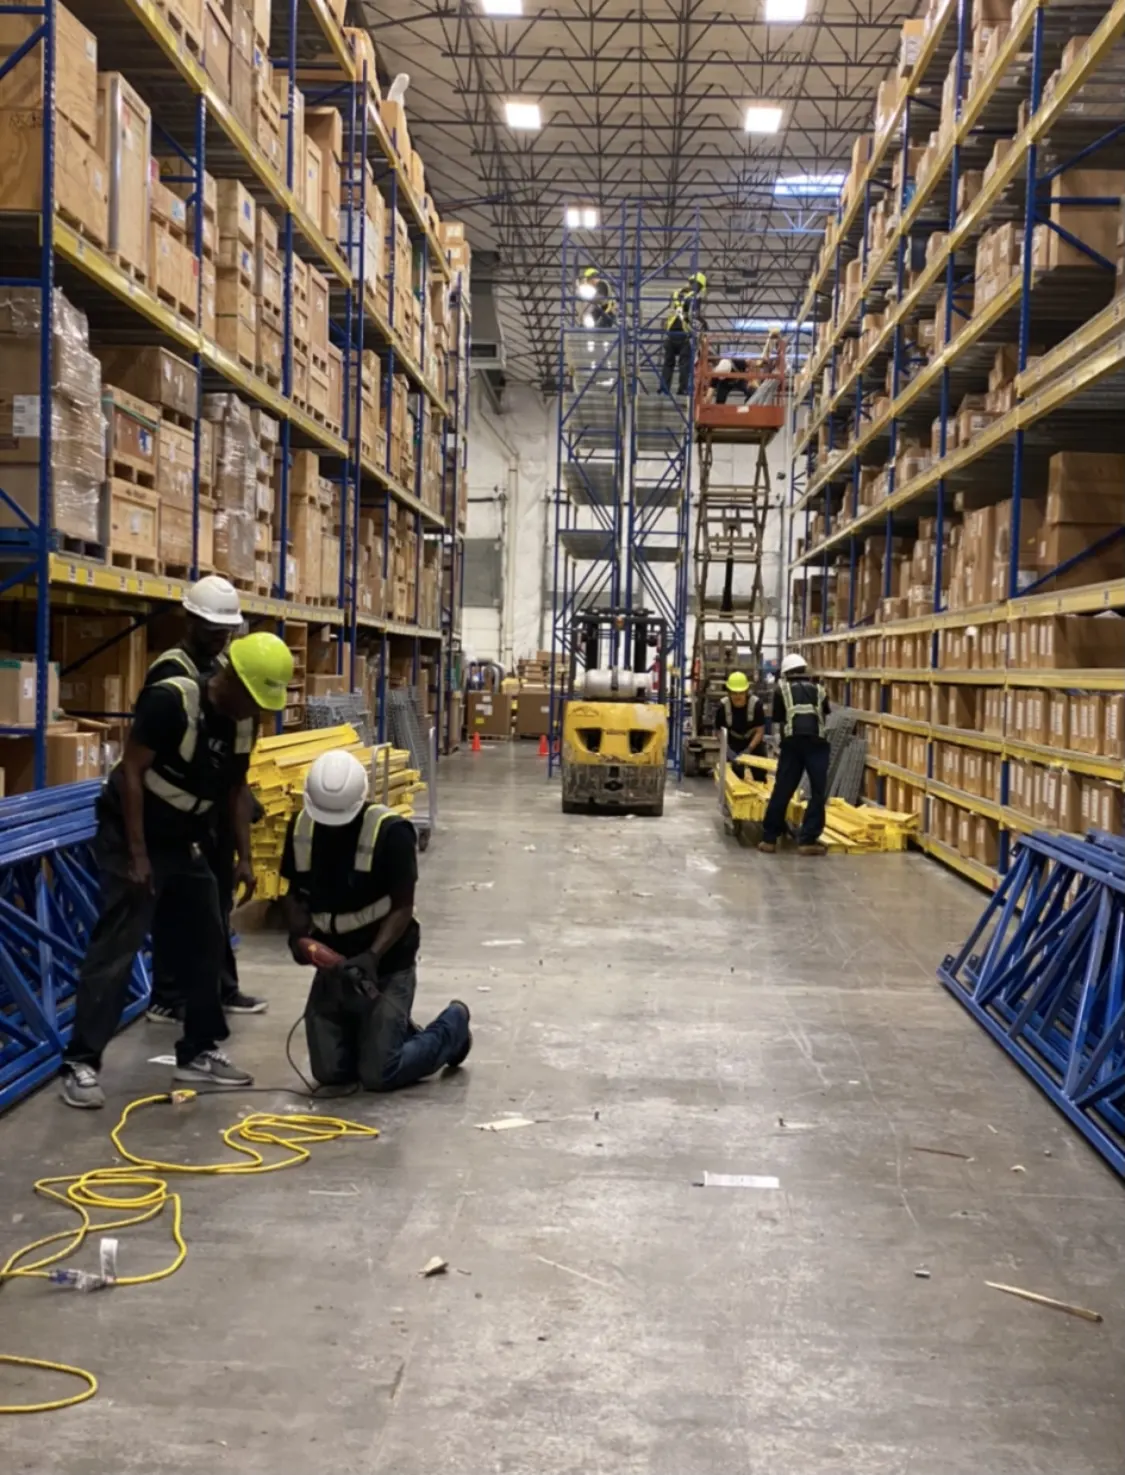
Pallet Racking, Forklifts and Lifts
Pallet racking torn down, relocated and installed with our own forklifts and scissor lifts inside working warehouses.
View project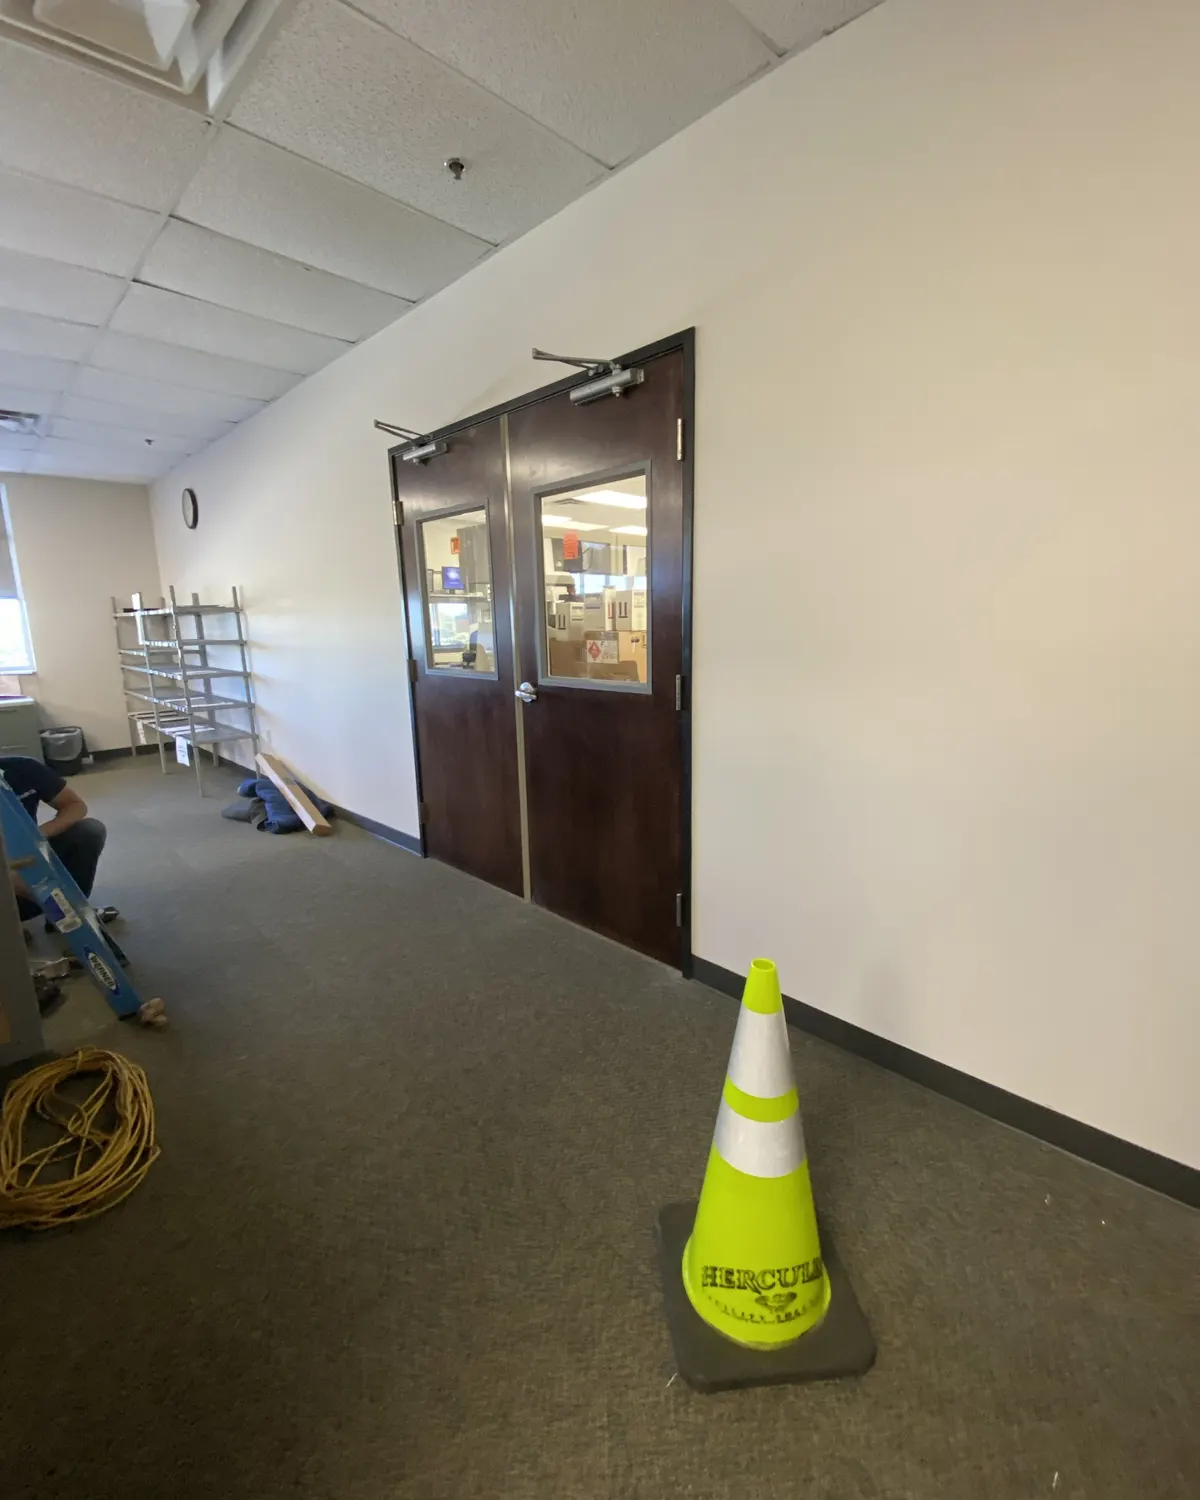
Laboratory Renovation and Equipment Moves
Lab doors reframed, fume hoods and biosafety cabinets relocated with our certification partner, and finance offices refreshed.
View projectHave a project in planning?
Call or email us about the facility, the scope and the schedule. Consultations are complimentary.