
Healthcare construction and relocation planned around patient care.
Work in hospitals, ambulatory surgery centers and clinics is planned around surgical continuity, ICRA, interim life safety and survey readiness from the first walkthrough. Our project management team includes an ASHE and TAHFM member.
Built for Joint Commission Compliance
Every healthcare job is planned to keep your facility survey-ready: ICRA containment signed off with infection prevention, ILSM in place, life safety protected and documentation organized so your team can show it to a surveyor.
- ICRA permits and containment checks
- Interim life safety measures (ILSM)
- Daily logs, photos and closeout records
- Corrective work completed on schedule
Healthcare facilities
What we focus on
- Surgical continuity
- ICRA-compliant containment
- Coordination with infection control
- Joint Commission readiness support
- Occupied healthcare construction
- Infection prevention
- Life safety planning
- Clinical relocation
- Operating room renovations
- Sterile processing
- Infrastructure coordination
- Night, weekend and phased scheduling
- Minimizing patient care disruptions
Construction, relocation and facility services, coordinated.
Renovation in occupied facilities
OR modernization, SPD renovations, ASC upgrades and infrastructure work phased with containment and interim life safety planning.
Clinical and equipment moves
Clinical departments and medical equipment relocated in sequence, coordinated with manufacturers and clinical leadership.
Ongoing facility support
Repairs, finishes and improvement work scheduled around patient care and documented for your facility team.
ICRA Is Planned In, Not Added On
Every healthcare job starts with infection prevention. We follow the facility's ICRA process and manage the work hand in hand with the infection control manager from the first walkthrough through final cleaning and turnover.
- Risk assessment before work startsEach scope is reviewed against the ICRA matrix with the facility's infection prevention team to set the construction activity type, patient risk group and required class of precautions before a single tile is pulled.
- Working with infection controlWe coordinate directly with the infection control manager on containment layout, entry points, cleaning protocols and sign-off, and walk the work area with them before, during and after.
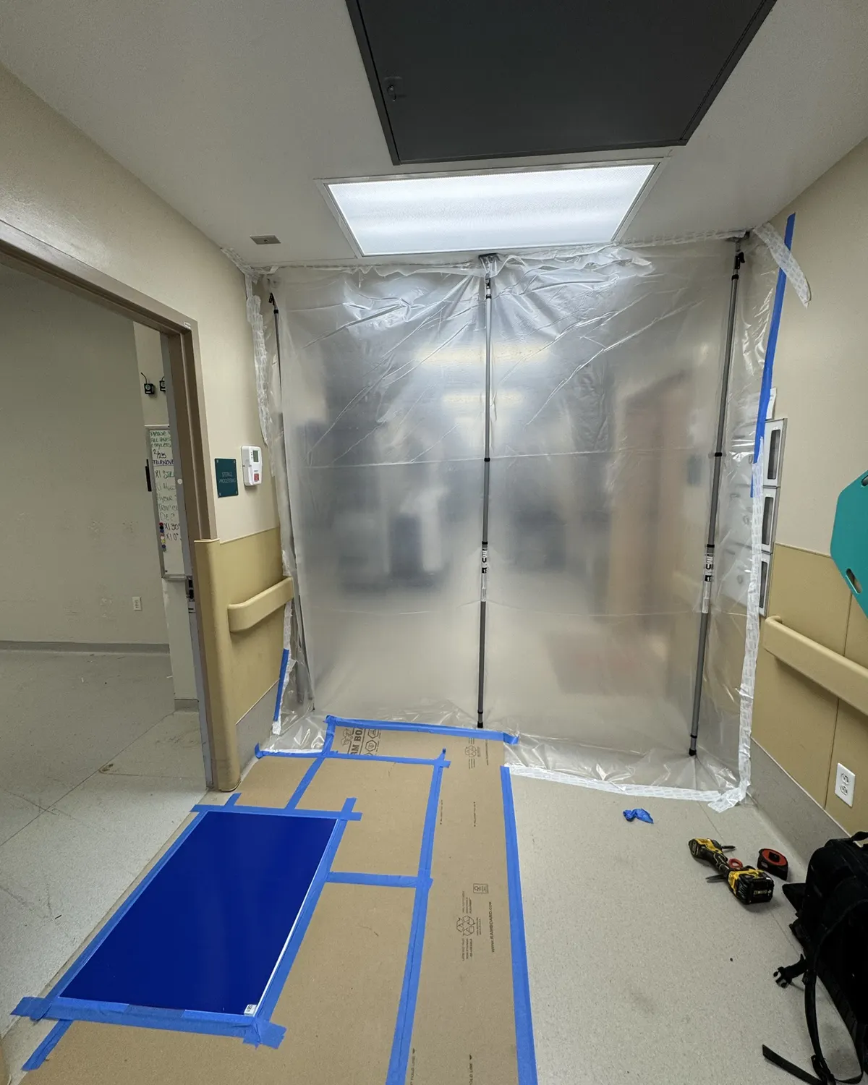
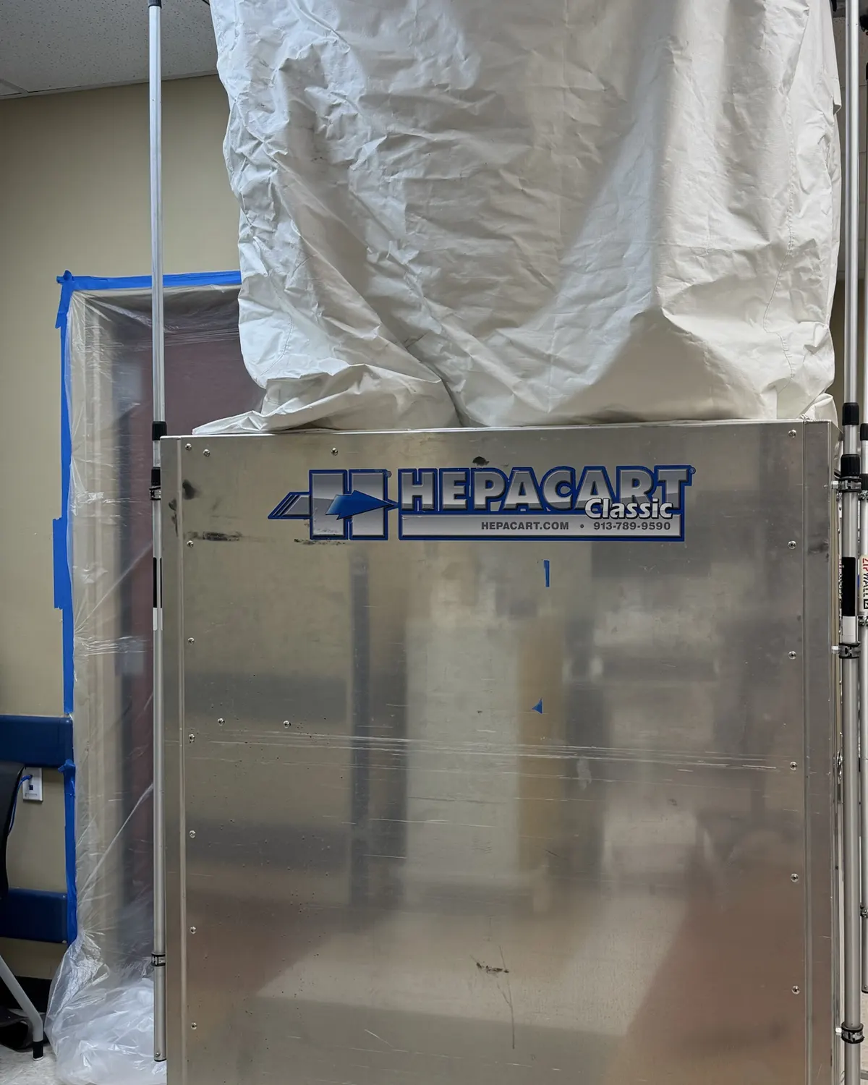
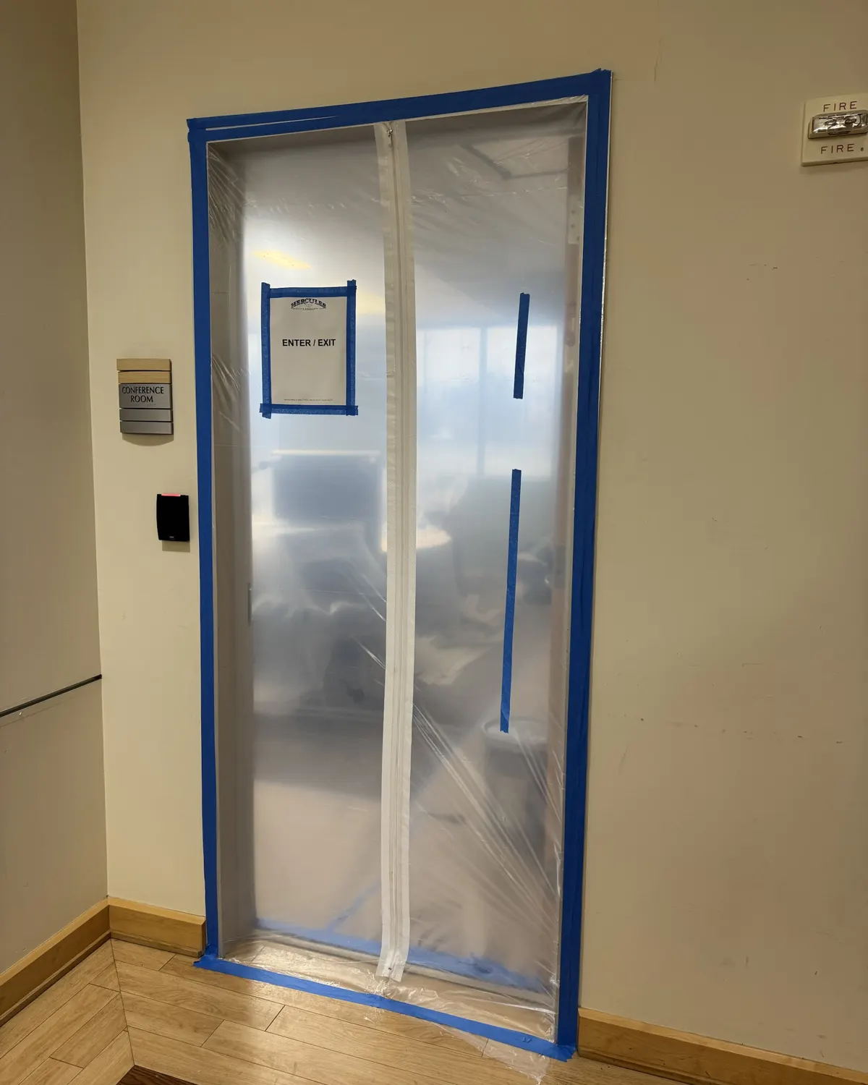
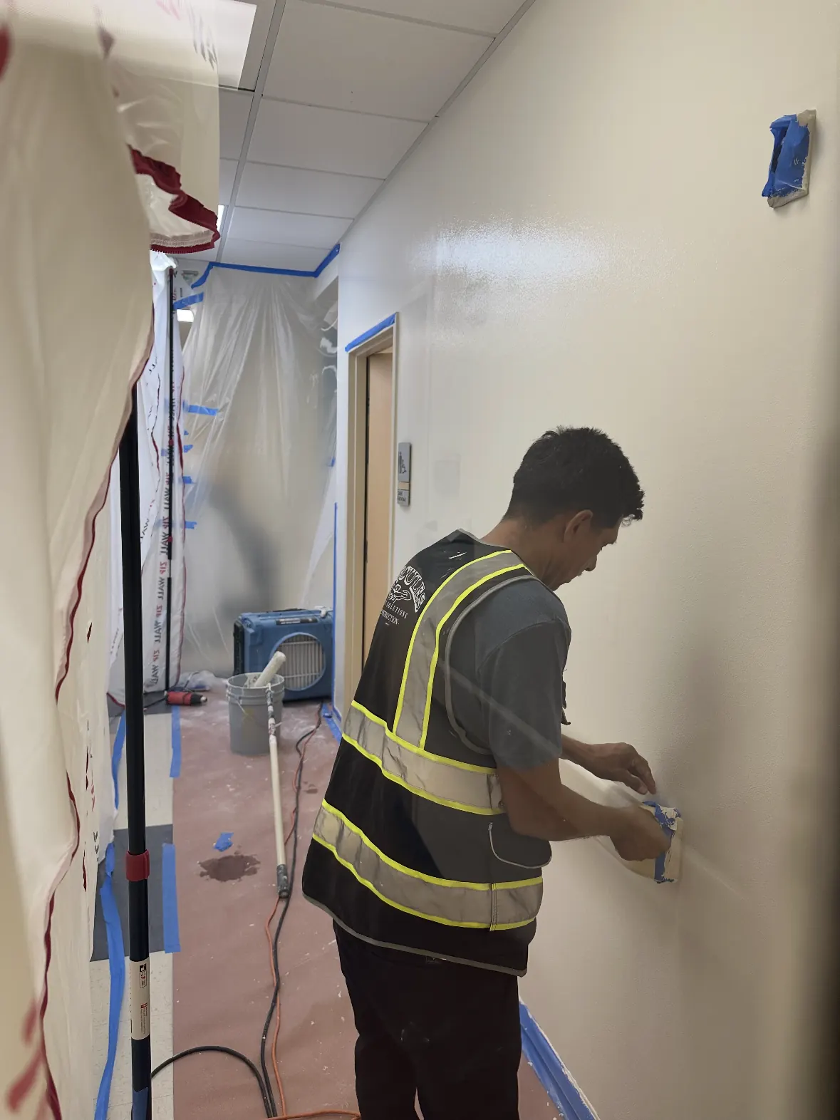
- Containment and negative airPole-and-poly or hard-wall barriers, zippered entries, sticky mats at thresholds, sealed penetrations and HEPA negative air machines where the risk class calls for them.
- Protected paths and debris removalFloors protected along the route, debris covered and removed on approved paths and times, and corridors kept clear for patients, staff and carts.
- Daily monitoring and documentationBarriers, pressure and cleanliness checked through the shift, with daily logs and photos so your team has a record of how the work area was maintained.
- Interim life safetyInterim life safety measures planned with facility engineering when work affects exits, fire separations or alarm and sprinkler coverage, and documented for your records.
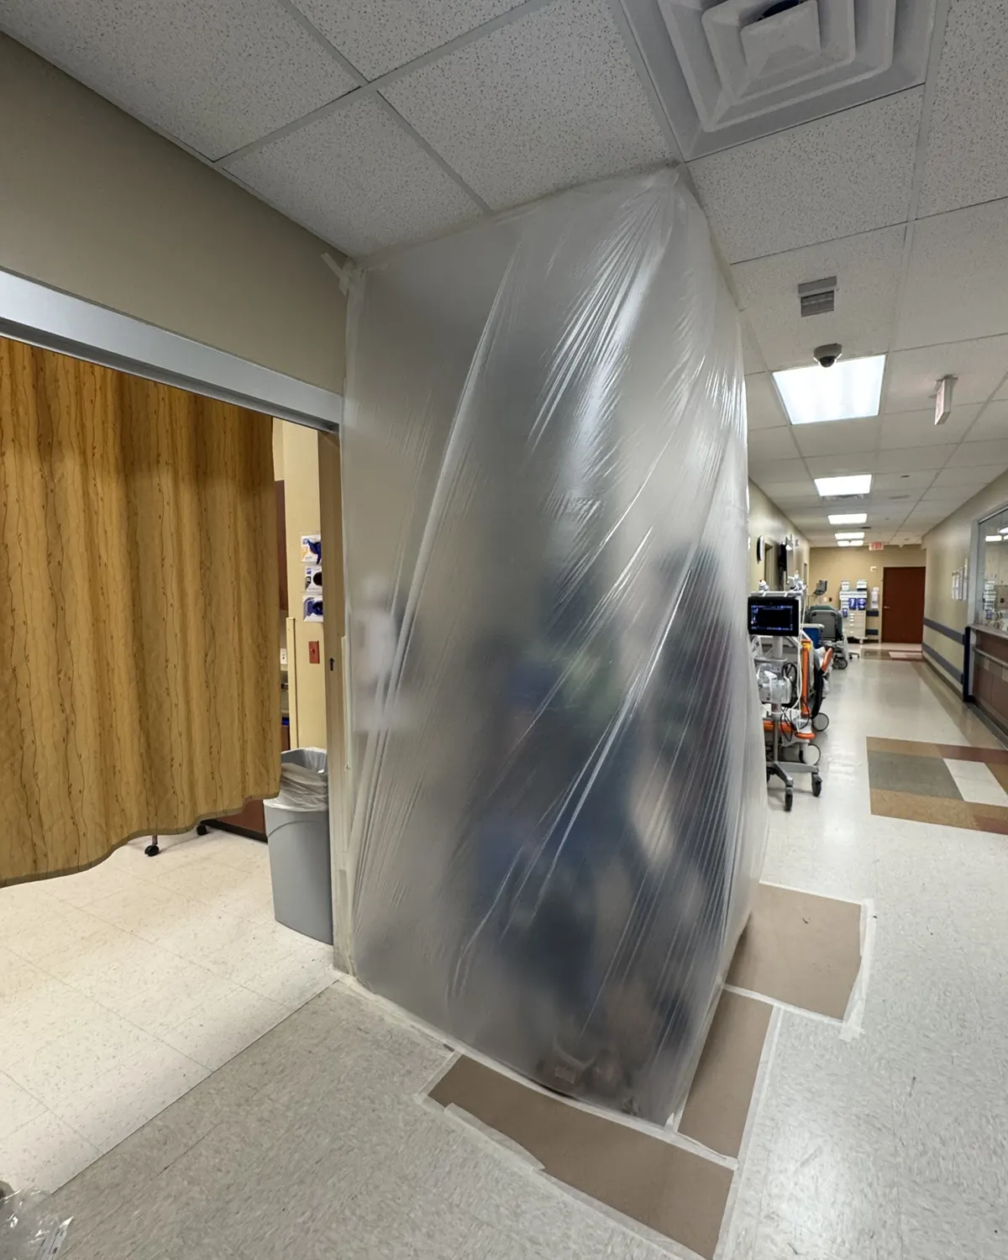
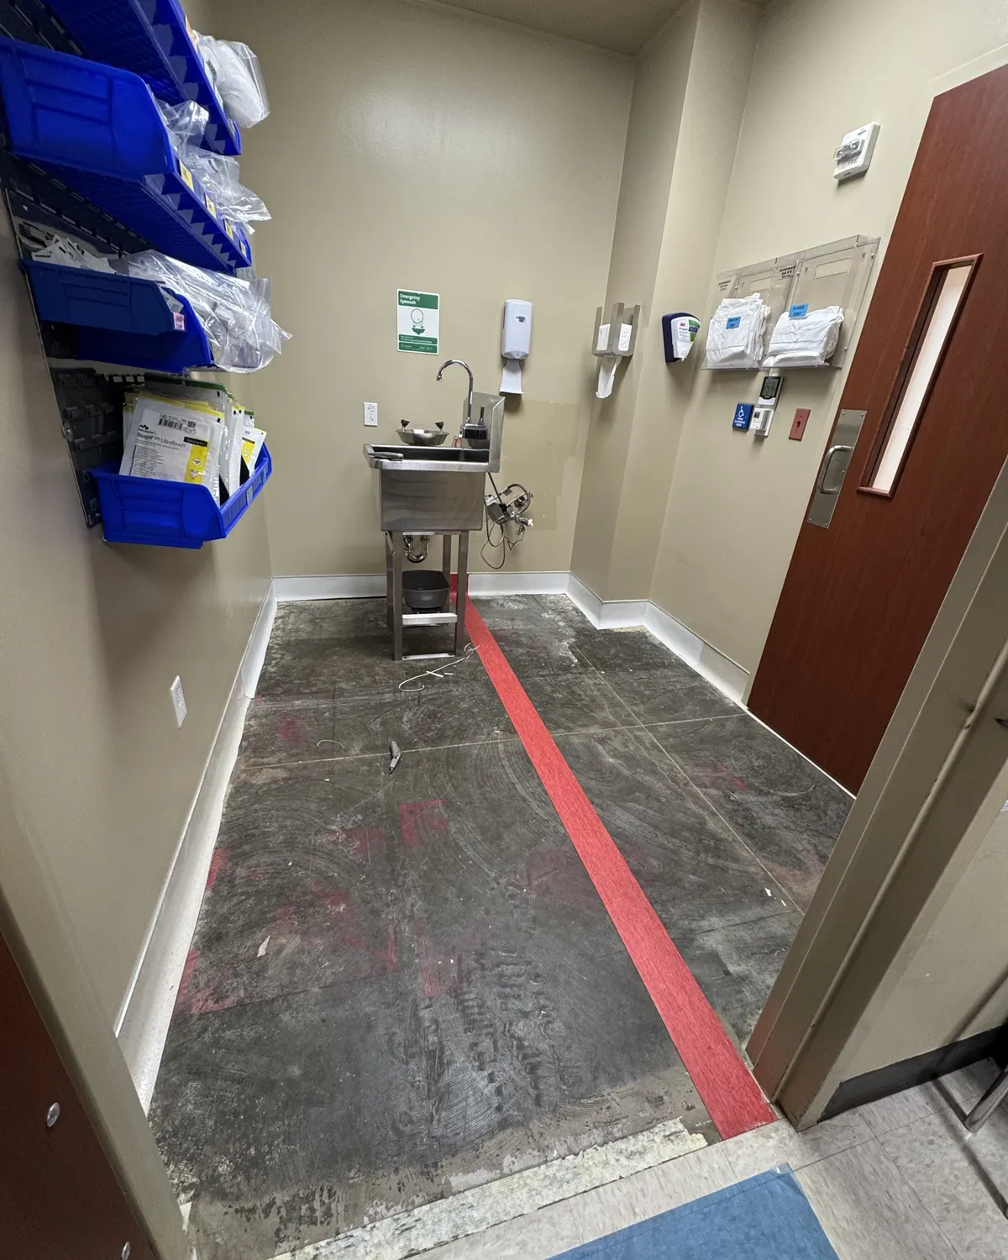
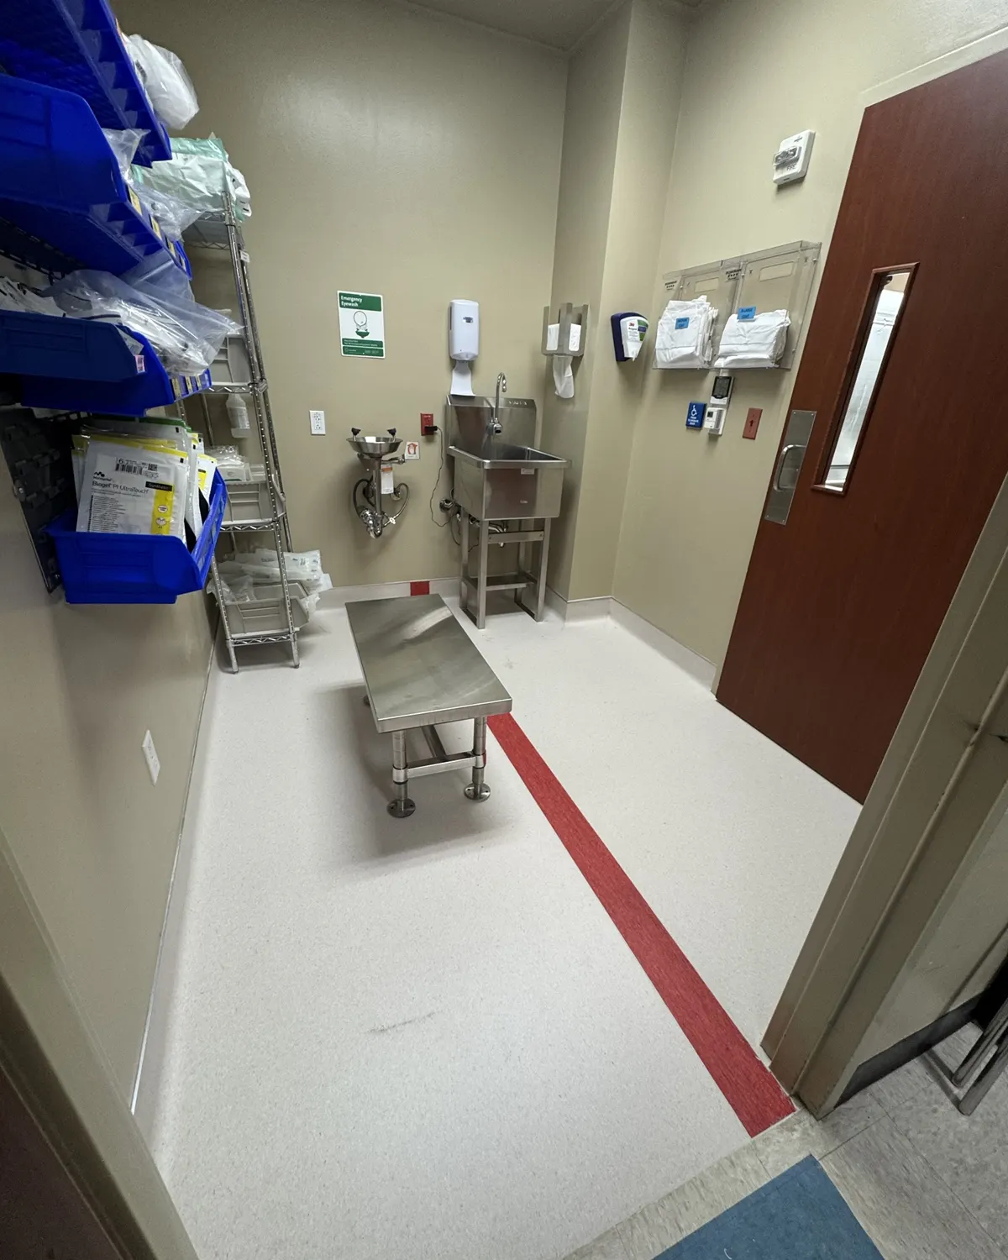
A sealed containment cube in an active corridor, a HEPA negative air cart at the ceiling, and a hospital anteroom floor taken to the slab and finished with new sheet flooring and integral base.
Supporting Joint Commission Readiness
Facility teams carry the survey. We make our part of it easy to show, with clean documentation and corrective work completed on schedule.
- Survey readiness supportDocumentation from our work (ICRA permits, containment checks, ILSM records, daylogs and photos) organized so your team can produce it during a Joint Commission survey.
- Corrective workRepairs and finishes tied to environment of care findings: wall and ceiling penetrations, damaged surfaces, flooring and hardware, completed and documented.
- Scheduled around careNights, weekends and phased windows coordinated with clinical leadership so surgical and procedural schedules keep running.
Planning a move, remodel or repair? Call or email us to get a walkthrough on the calendar.
Connected to the Healthcare Facilities Community
Our project management team includes a member of the American Society for Health Care Engineering (ASHE) and the Texas Association for Healthcare Facilities Management (TAHFM), keeping our team current on the codes, standards and practices hospital facility leaders work under.
Healthcare Work in the Field
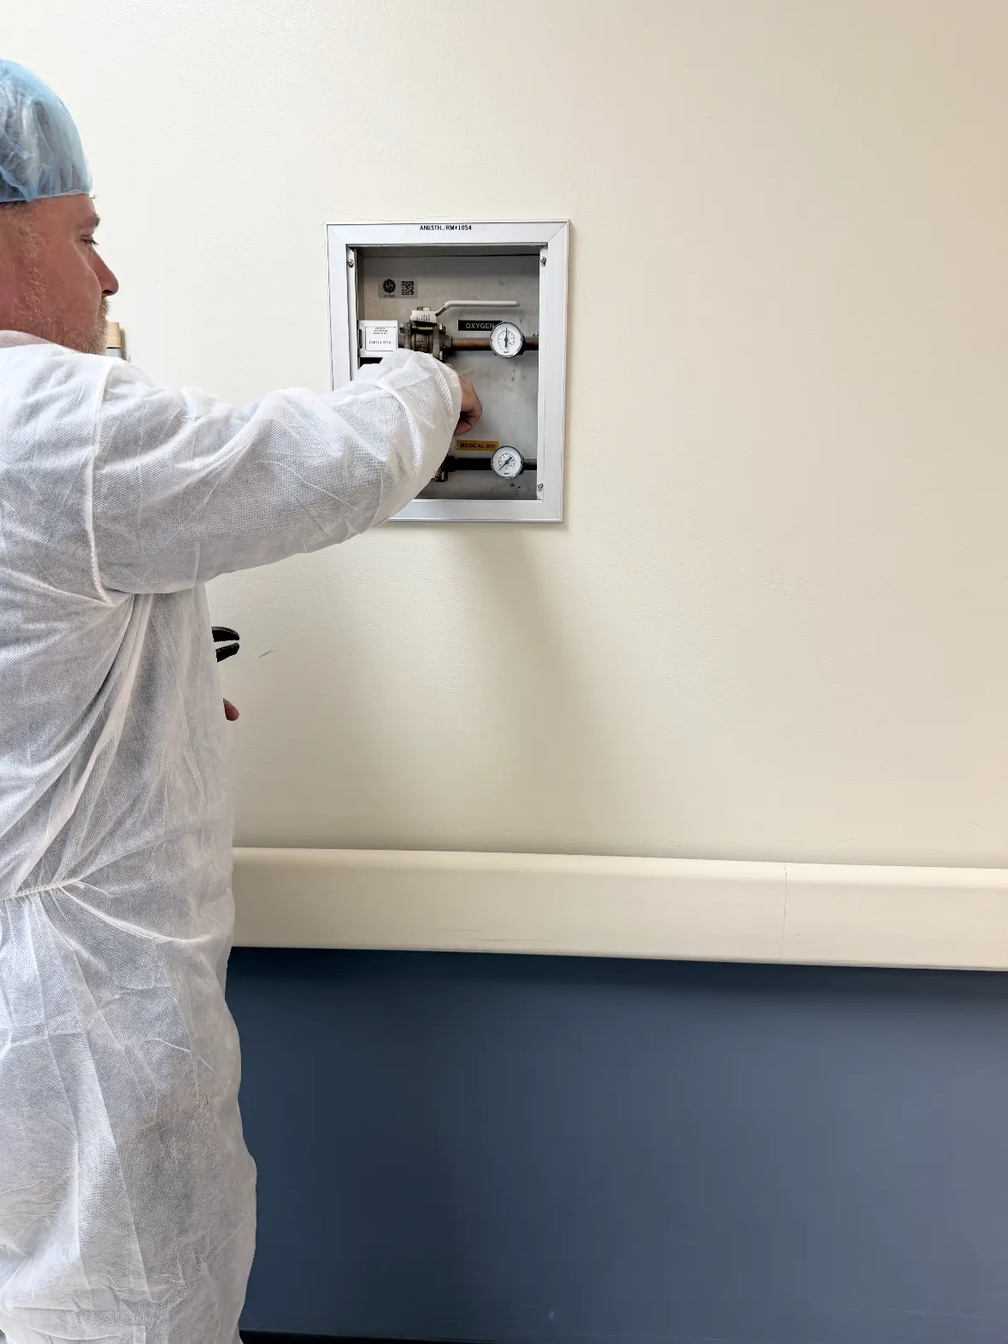
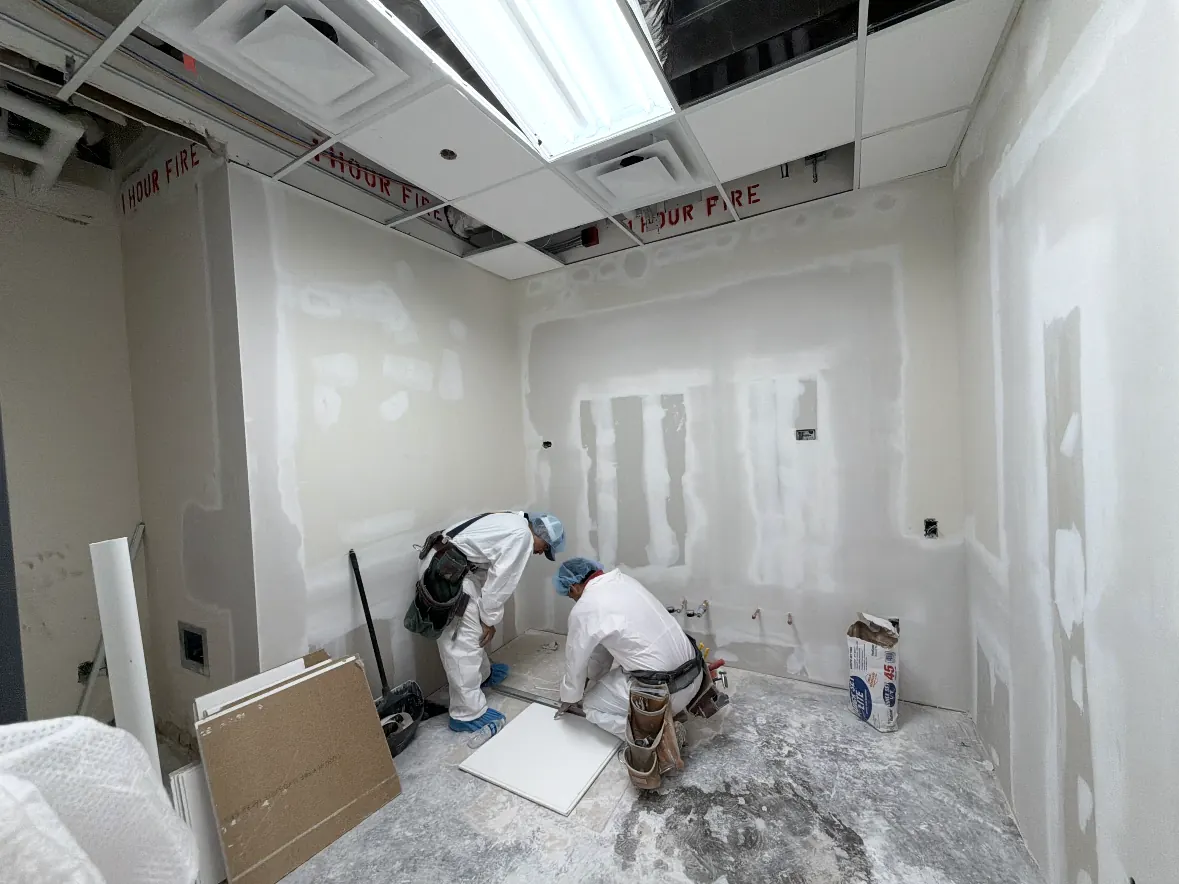
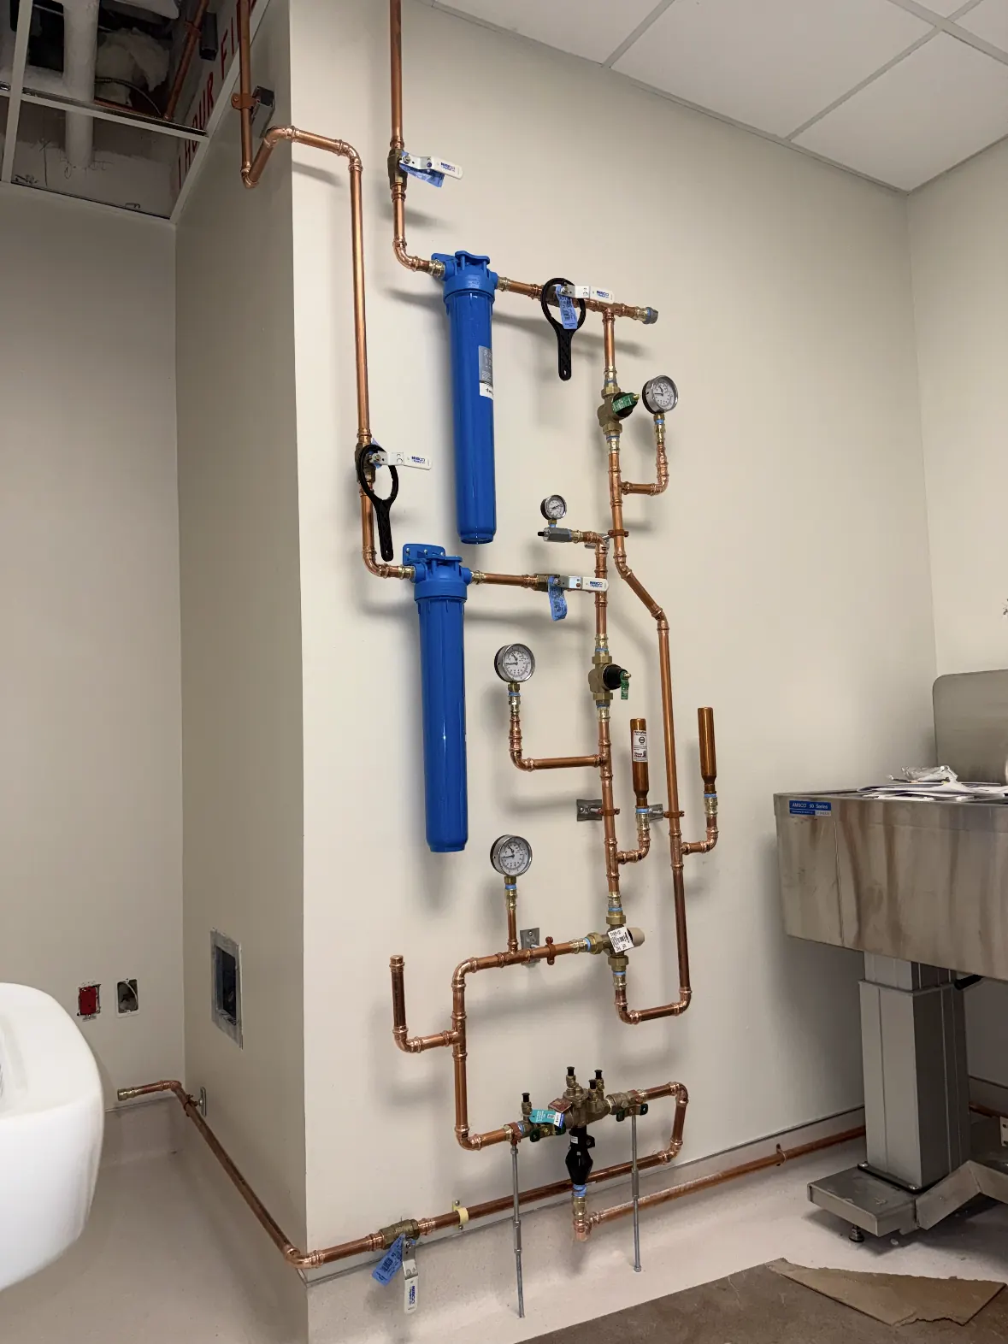
Painting inside containment, medical gas and plumbing work, and fire-rated wall repairs by suited Hercules crews.
Sheet Vinyl and Clean Room Work
Sterile processing, operating rooms, labs and anterooms need floors that seal tight and clean easily. We install sheet vinyl with heat-welded seams and integral cove base, and our crews suit up and follow the room's protocol to work in clean and controlled spaces.
- Heat-welded seamsHomogeneous and heterogeneous sheet vinyl installed with heat-welded seams for a continuous, cleanable surface with no open joints to trap contaminants.
- Integral flash cove baseFlooring run up the wall with a cove former and cap strip so the floor-to-wall transition can be wiped down, the standard in ORs, SPD, labs and anterooms.
- Substrate preparationOld flooring and adhesive removed down to the slab, then moisture testing, patching and leveling so the new sheet lays flat and bonds right.
- Clean rooms and suiting upCrews gown to the facility's protocol before entering: coveralls, shoe covers, hair and beard covers and gloves, with tacky mats at entry and tools wiped down going in.
- Working inside containmentFloor replacement in occupied departments done behind ICRA barriers with HEPA negative air, dust controlled at the source and debris bagged before it leaves the space.
- Turnover readySeams, coves and transitions inspected, the area cleaned to the facility's standard and handed back for terminal cleaning and return to service.
Healthcare Projects
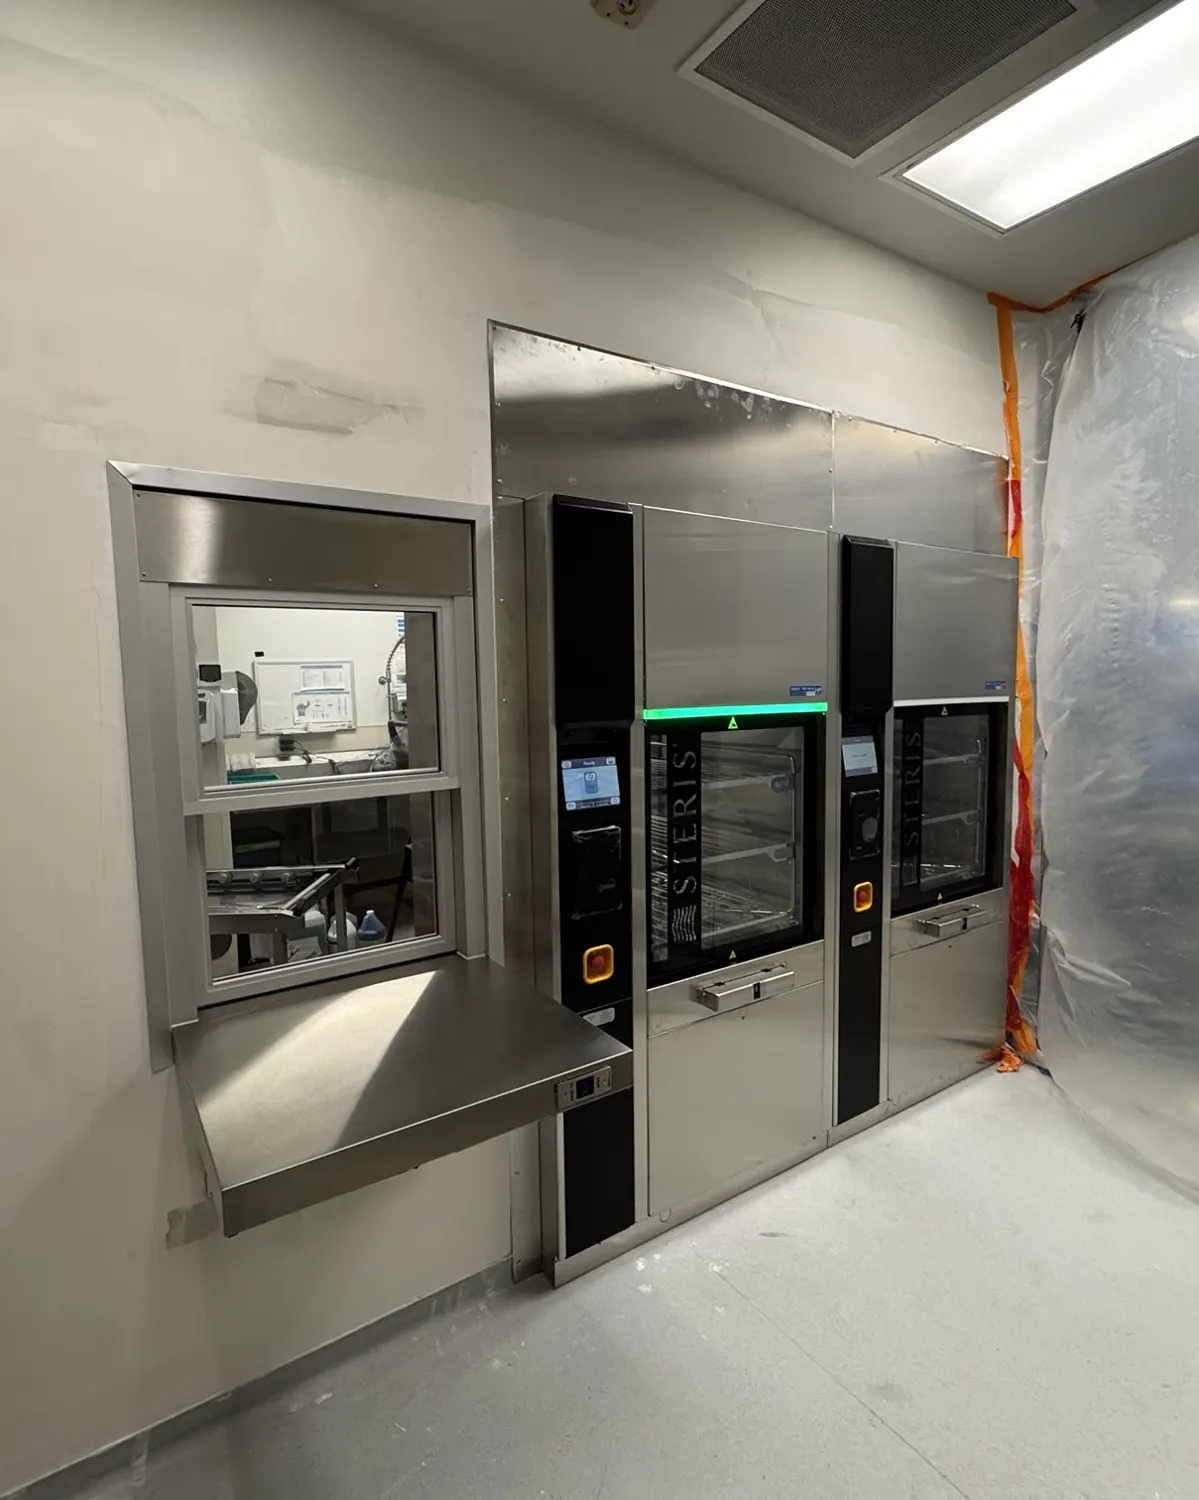
Sterile Processing Equipment Replacement
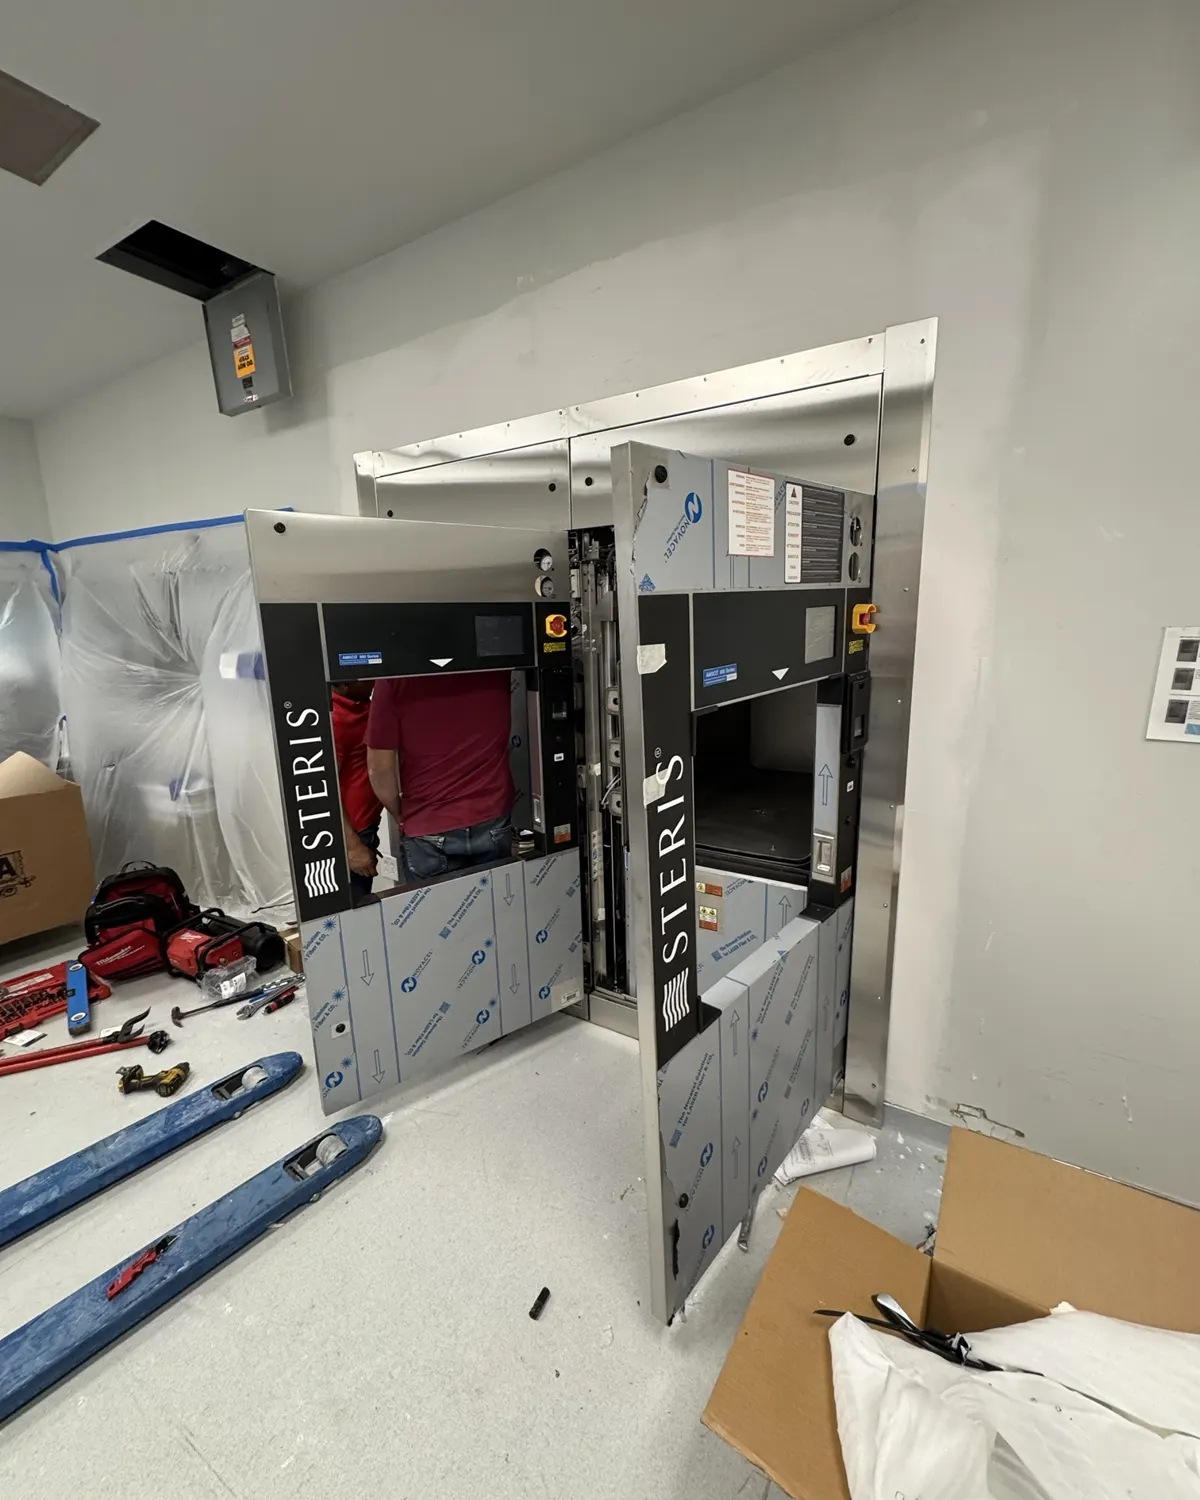
A hospital sterile processing department upgraded to new STERIS washers and sterilizers in two phases, inside infection control containment.
View project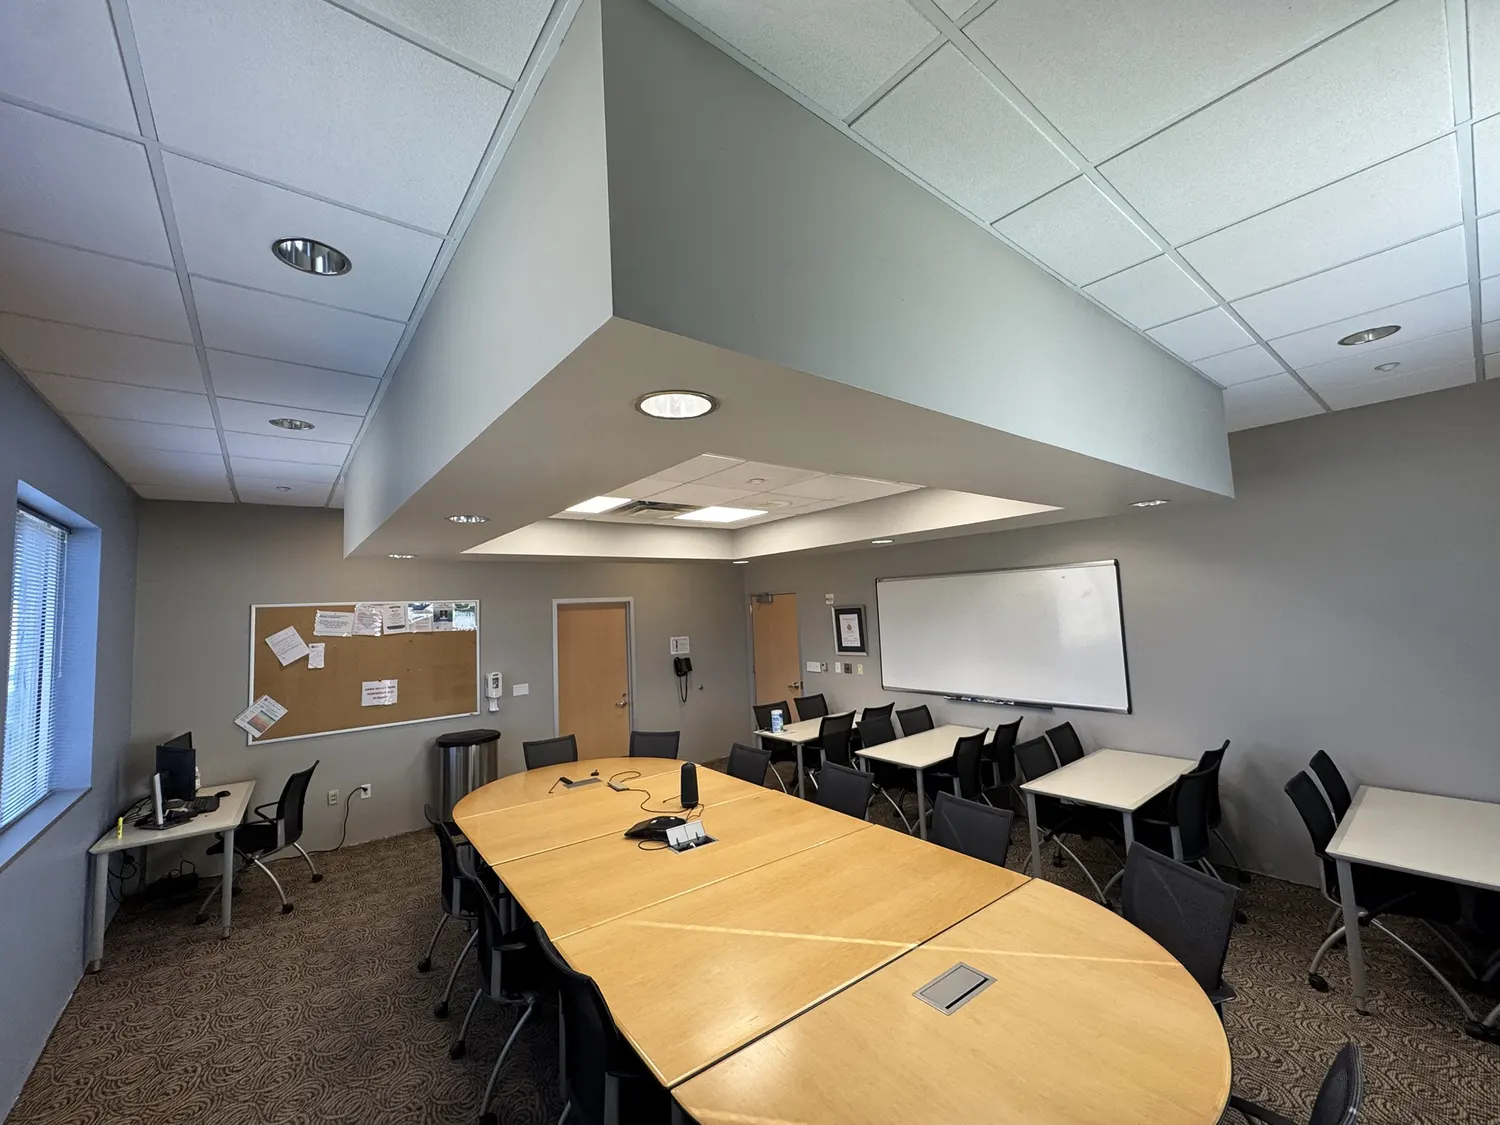
Hospital Executive Suite Remodel
A hospital C-suite and conference room remodeled under containment, plus a room readied for new GE imaging equipment.
View projectWhat healthcare clients say.
“Hercules has been a key component in achieving our goals with no impact to our operation.”
“[Hercules] recently moved our contact center to a new building. The process was seamless and very efficient.”
“Your crew the day of was timely, organized and efficient – something you do not find often in today’s work force.”
Have a project in planning?
Call or email us about the facility, the scope and the schedule. Consultations are complimentary.